

Team Chris & Chris
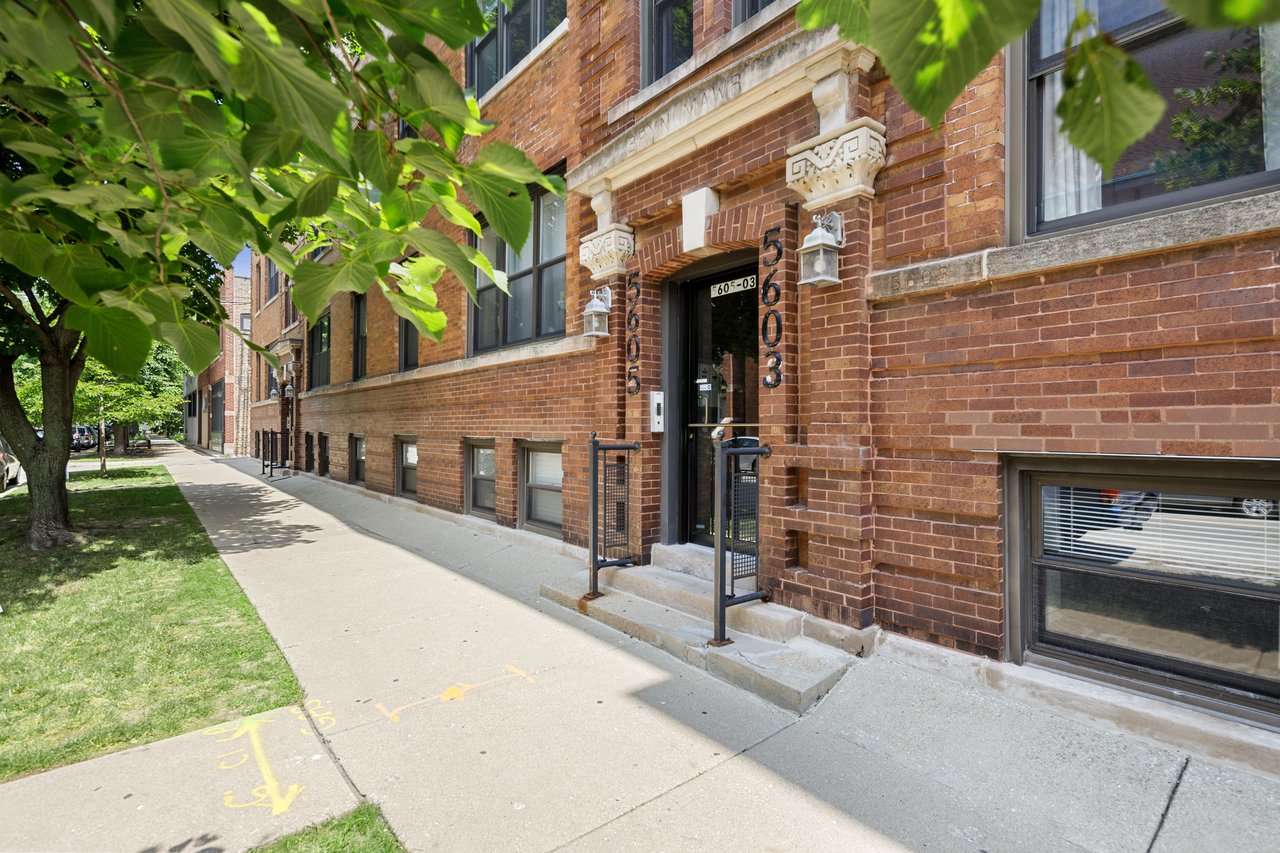
Red-brick condo entrance marked 5603, beside a leafy sidewalk.
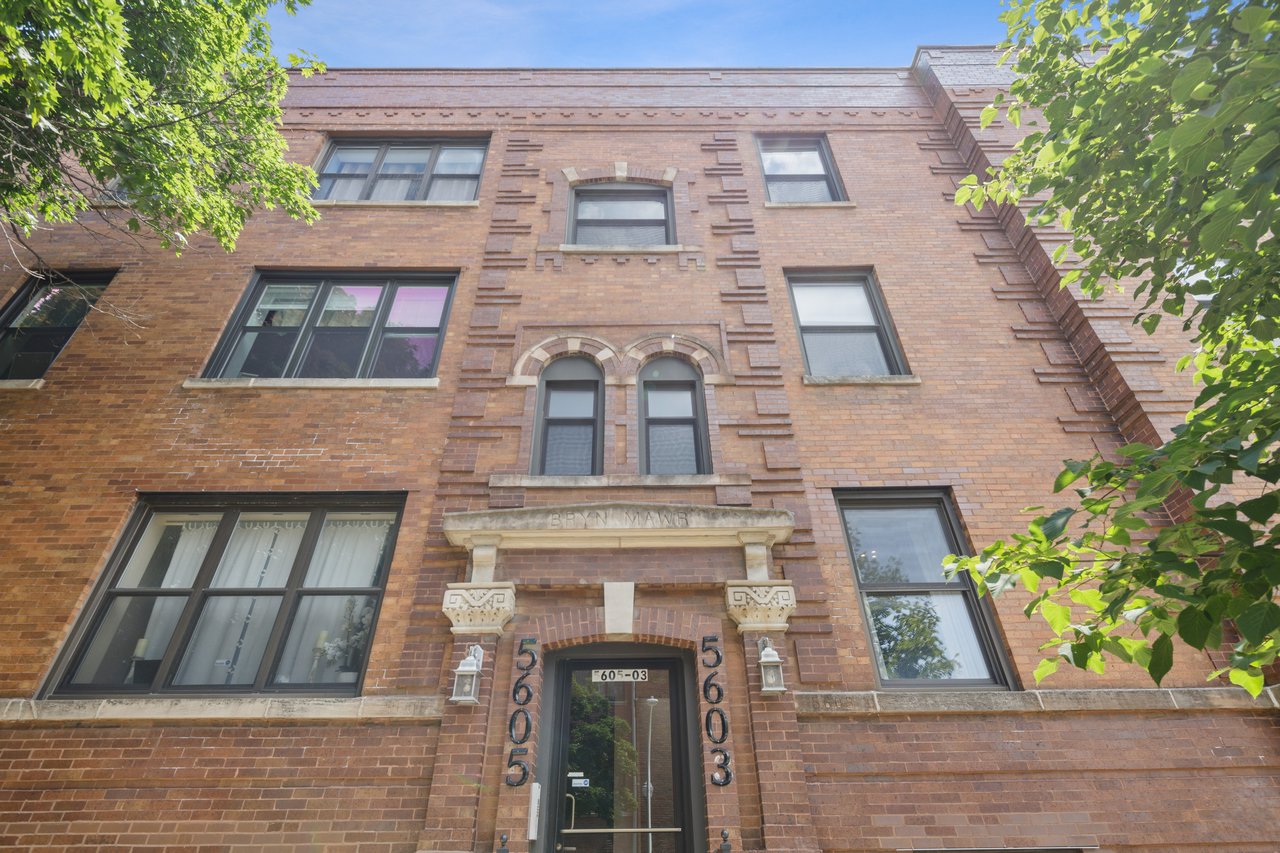
Red-brick condo building with decorative arched windows and a stone-framed entrance at 5603.
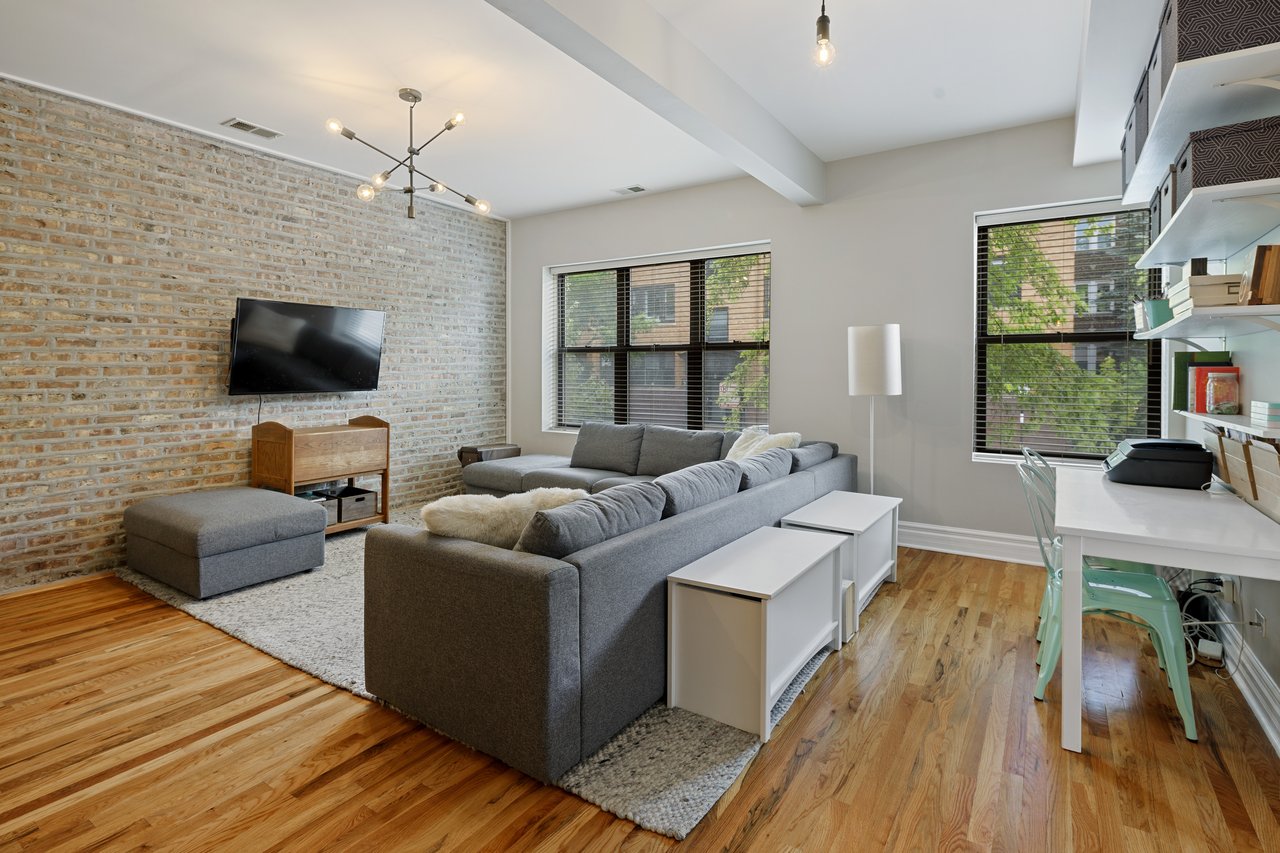
Condo living room with a gray sectional, exposed brick wall, hardwood floors, and large windows.
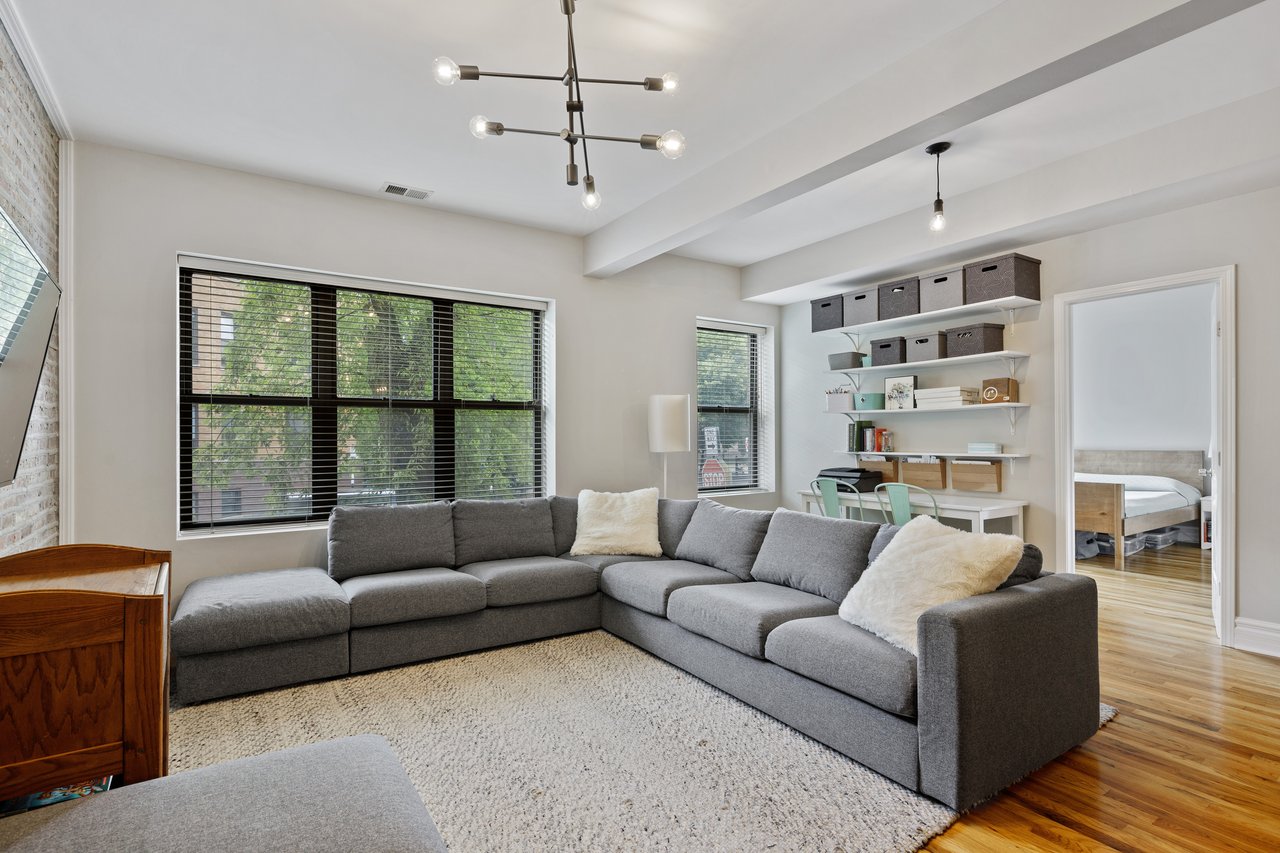
Living room with a gray sectional, broad windows, exposed brick, and open shelving.
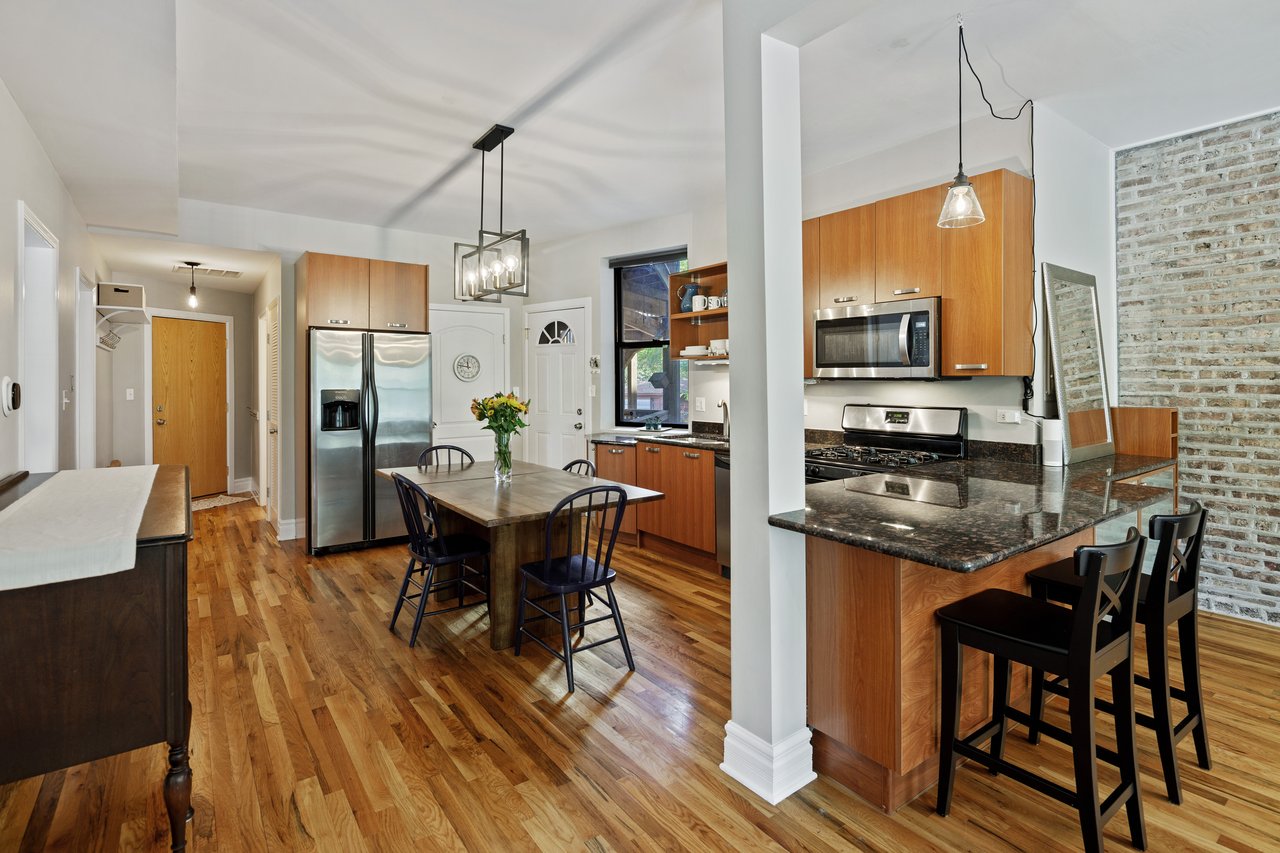
Open condo kitchen with wood cabinets, stainless steel appliances, a breakfast bar, and exposed brick.
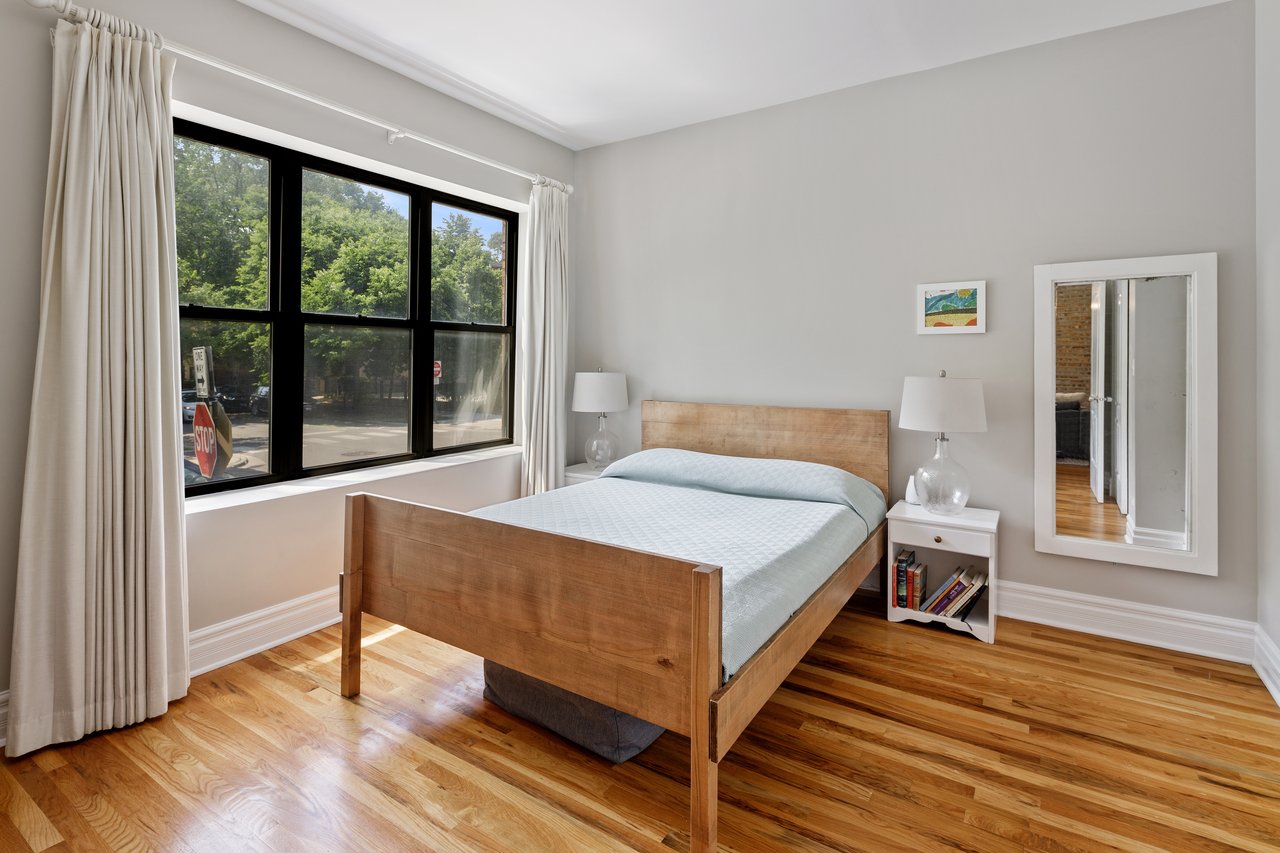
Bedroom with a wooden bed, hardwood floors, and a large window overlooking leafy trees.
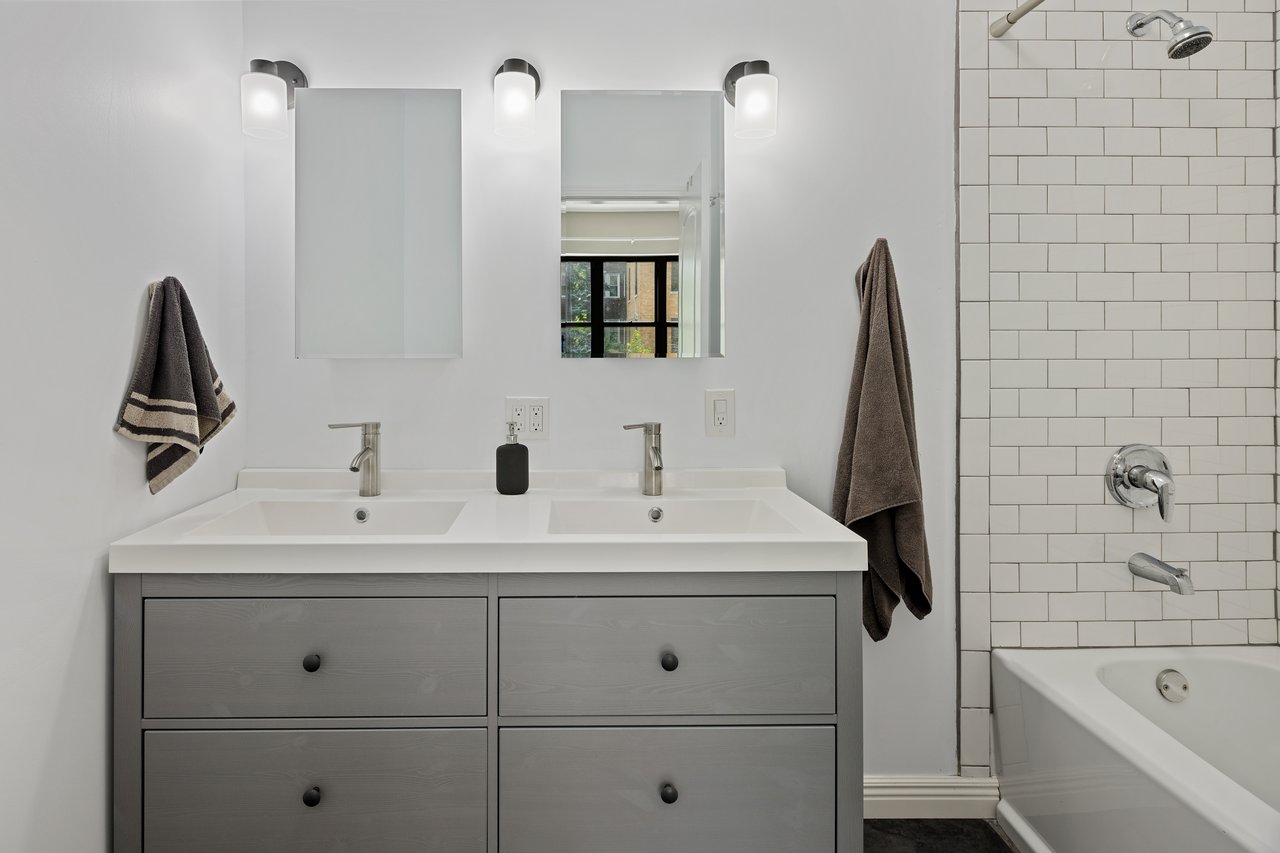
Bathroom with a gray double vanity, two mirrors, and a white subway-tile tub and shower.
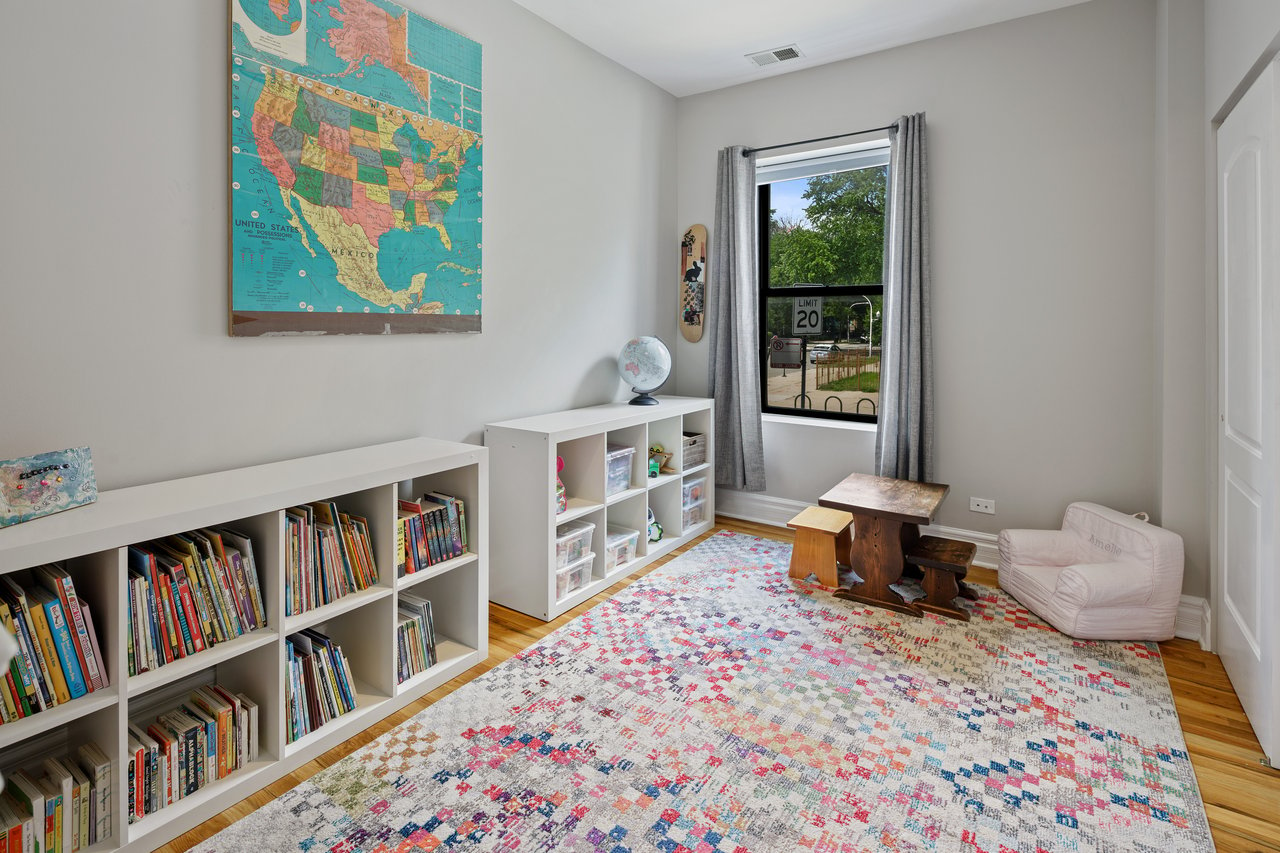
Children’s playroom with book-filled shelves, a colorful rug, and a small wooden table.
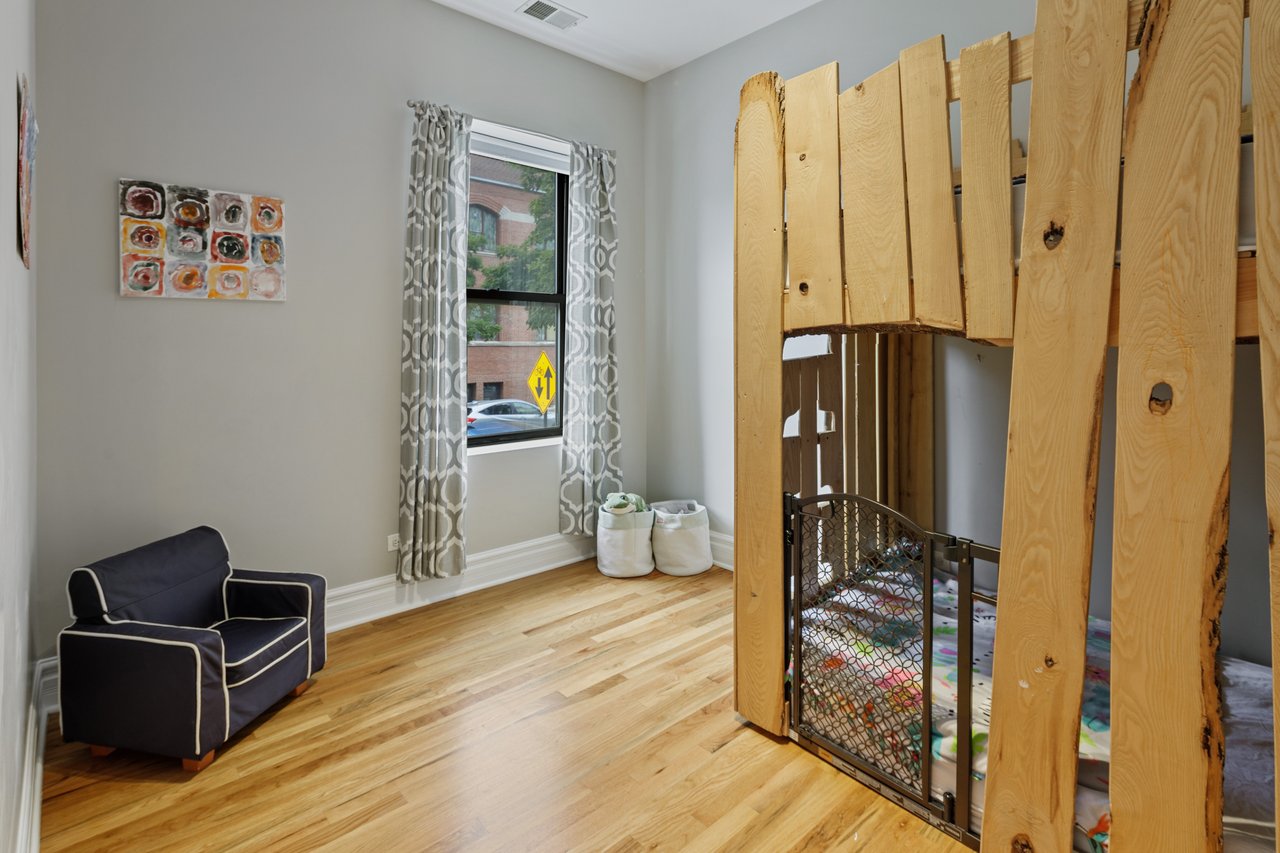
Bedroom with hardwood floors, a dark armchair, and a wooden loft structure with a safety gate.
See all photos
Corner Condo in Andersonville

Corner Condo in Andersonville

$415,000  |  5603 N. Glenwood Avenue, Chicago, IL 60660

This lovely light-filled corner condo in Andersonville/Lakewood Balmoral features open floor plan, high ceilings, and large windows that make it feel especially spacious! The large kitchen with its granite countertops, SS appliances, and breakfast bar flows into the large combo living/dining room. Note the exposed brick, new contemporary lighting, and hardwood floors throughout. The 2 full baths were just renovated with well-designed tilework & quality fixtures. All 3 bedrooms get lots of light and have professionally organized closets. The layout is very flexible for living/working-at-home situations. There’s central AC and if you crave a little fresh air, there’s a nice shady deck right off the kitchen that’s ideal for grilling, working, or just kicking back. It comes with a deeded parking space in a gated lot, and private basement storage. This is one of the prettiest streets in Aville only a block from Clark St. & all its attractions, and a short 15-minute walk to Osterman Beach. Public transportation is close as are grocery stores, Cochran Playlot, and the sought-after Peirce Elementary School with its wonderful playground.

Request Info

SOLD

Status

3

Bedrooms

2

Bathrooms

1,325 Sq.Ft.

Living Area

“Loaded with charm and beautiful updates.”