

Team Chris & Chris
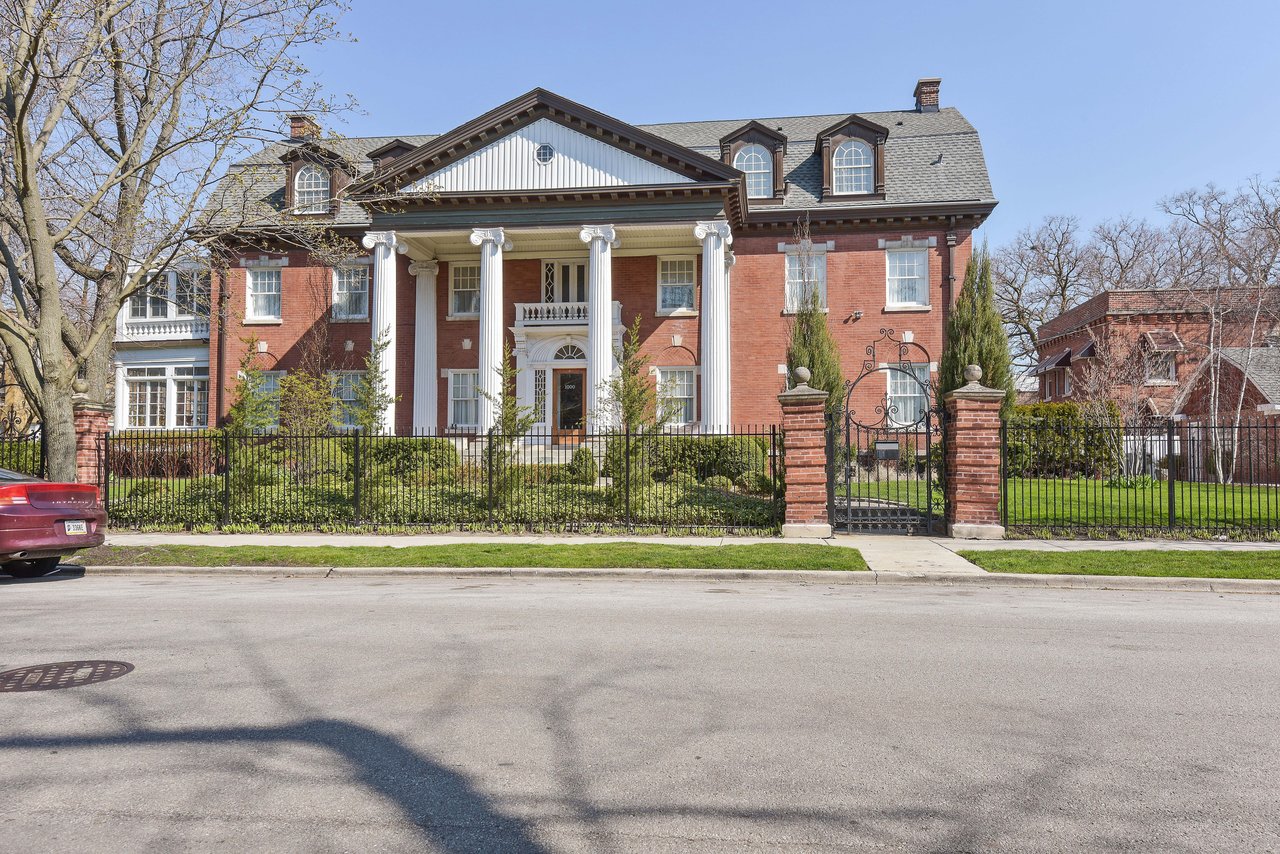
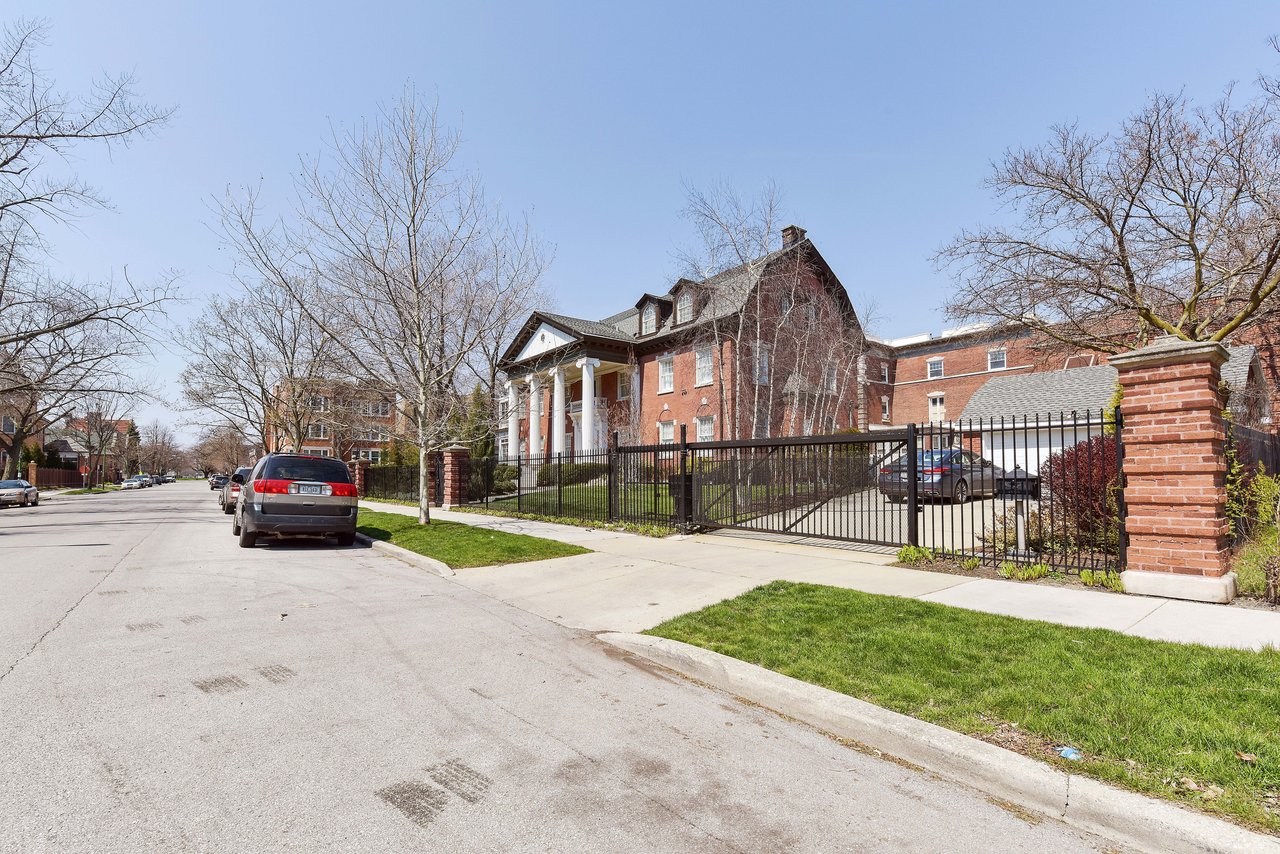
Red-brick Colonial Revival house with a white-columned portico behind an iron fence.
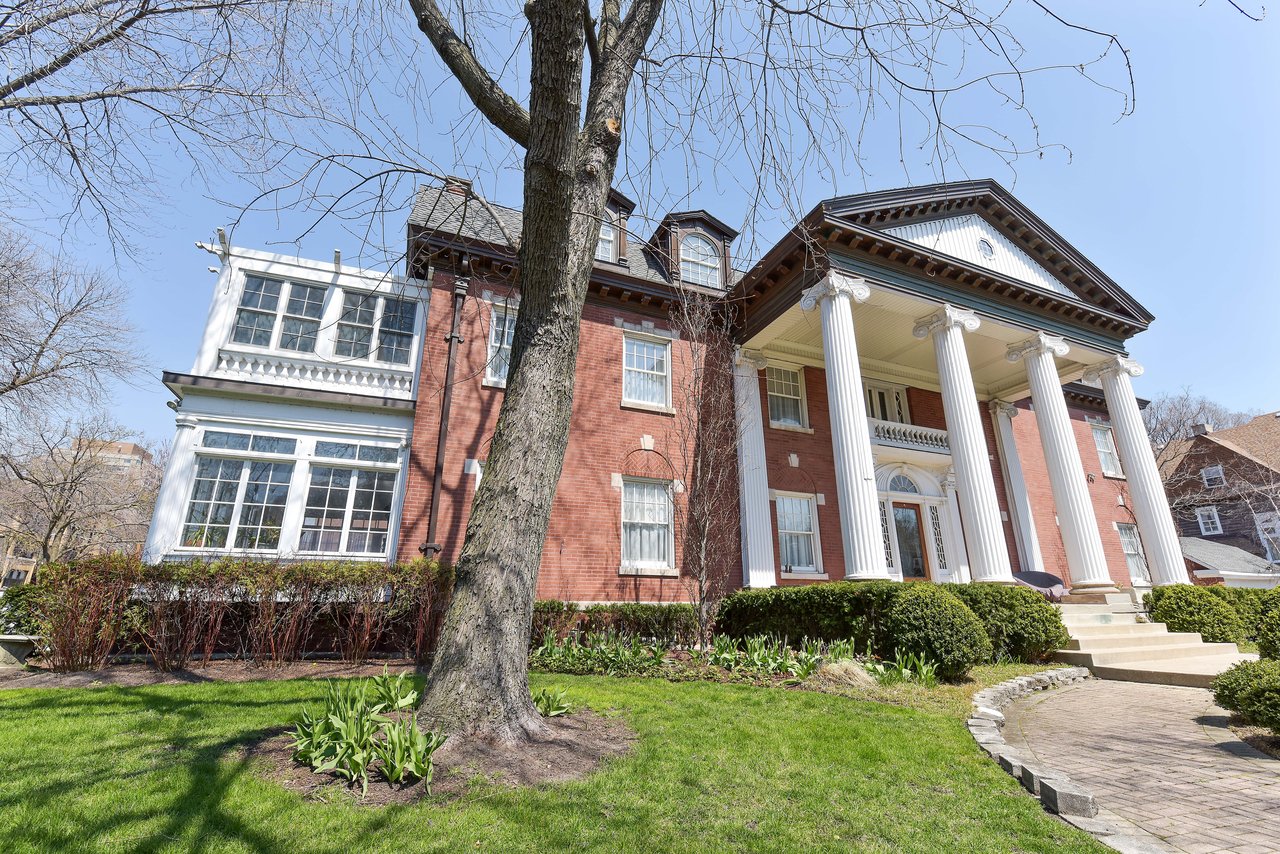
Red-brick Colonial Revival house with a white-columned portico and broad front steps.
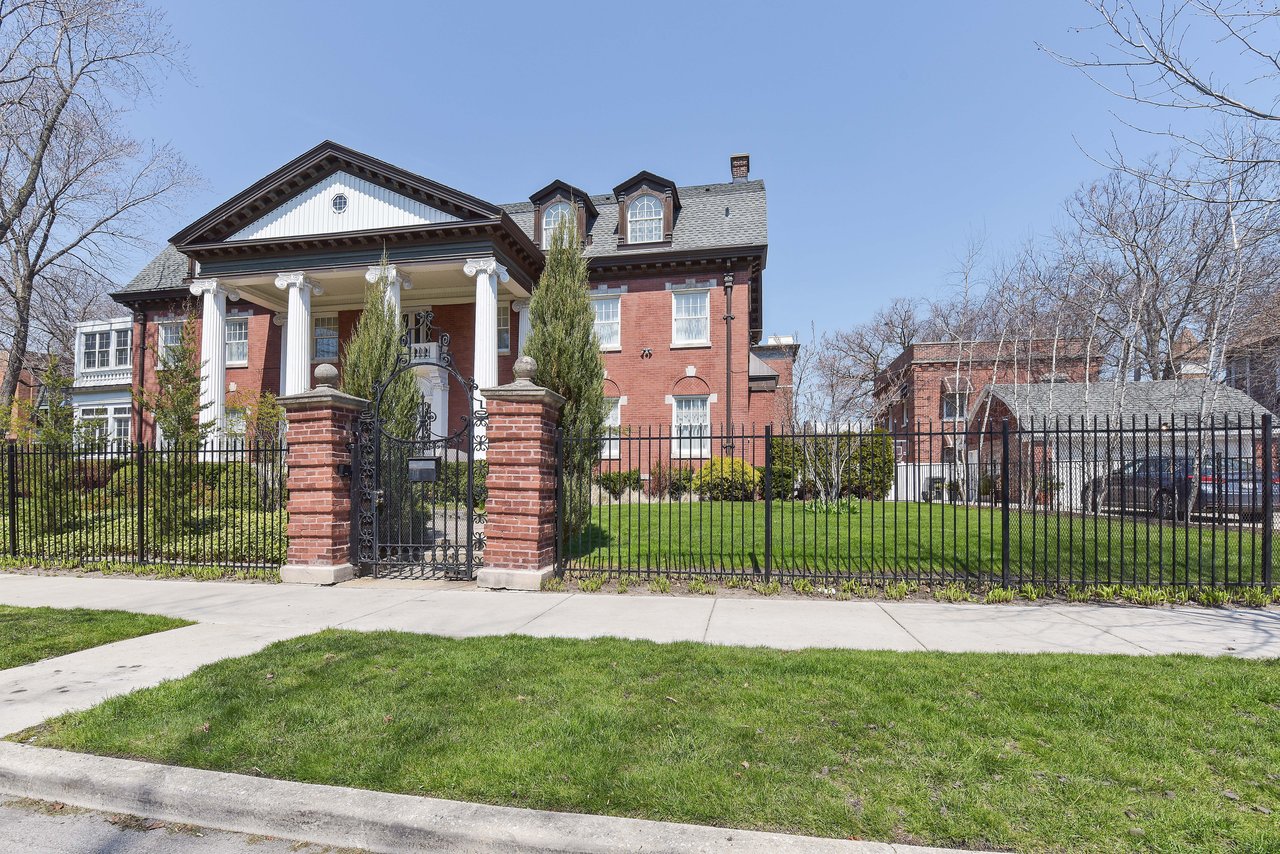
Red-brick Colonial Revival house with a white-columned portico and ornate iron gate.
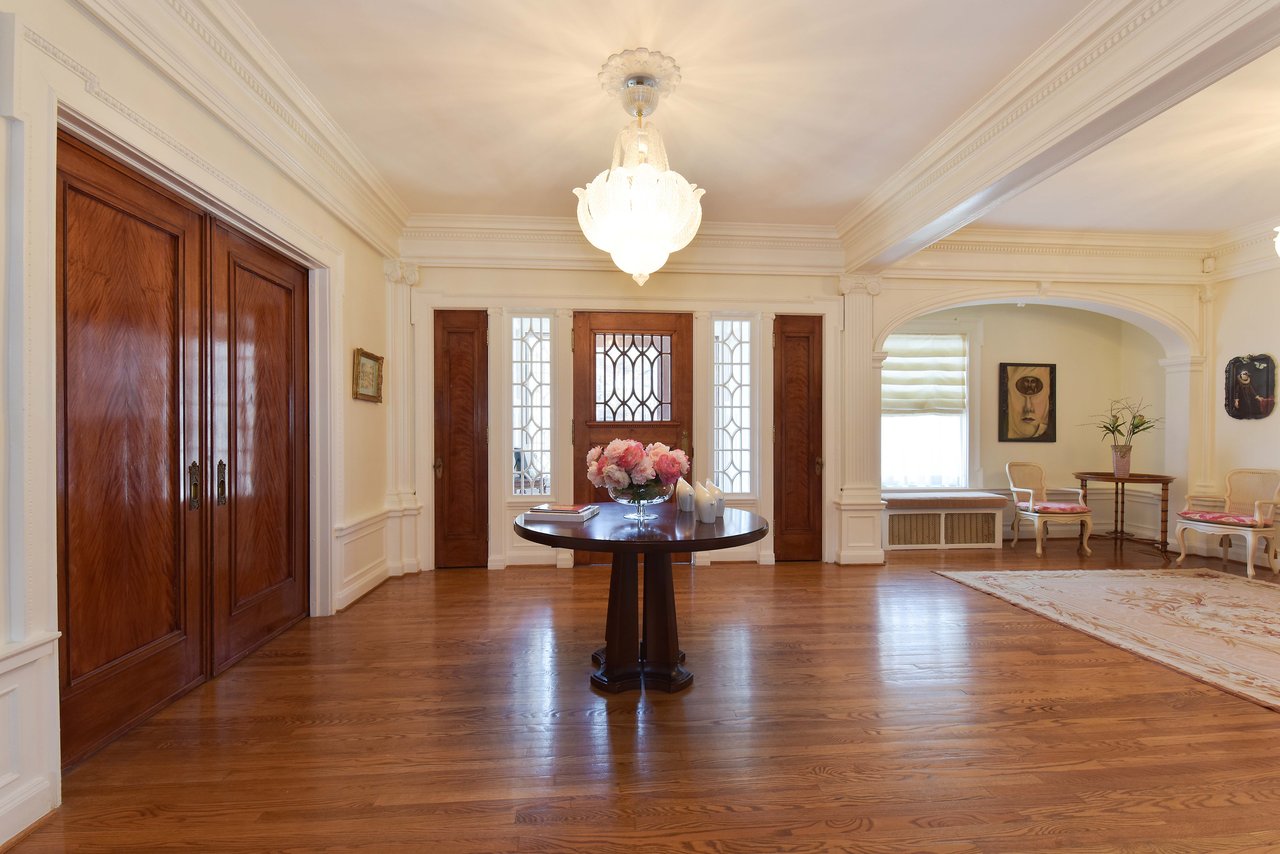
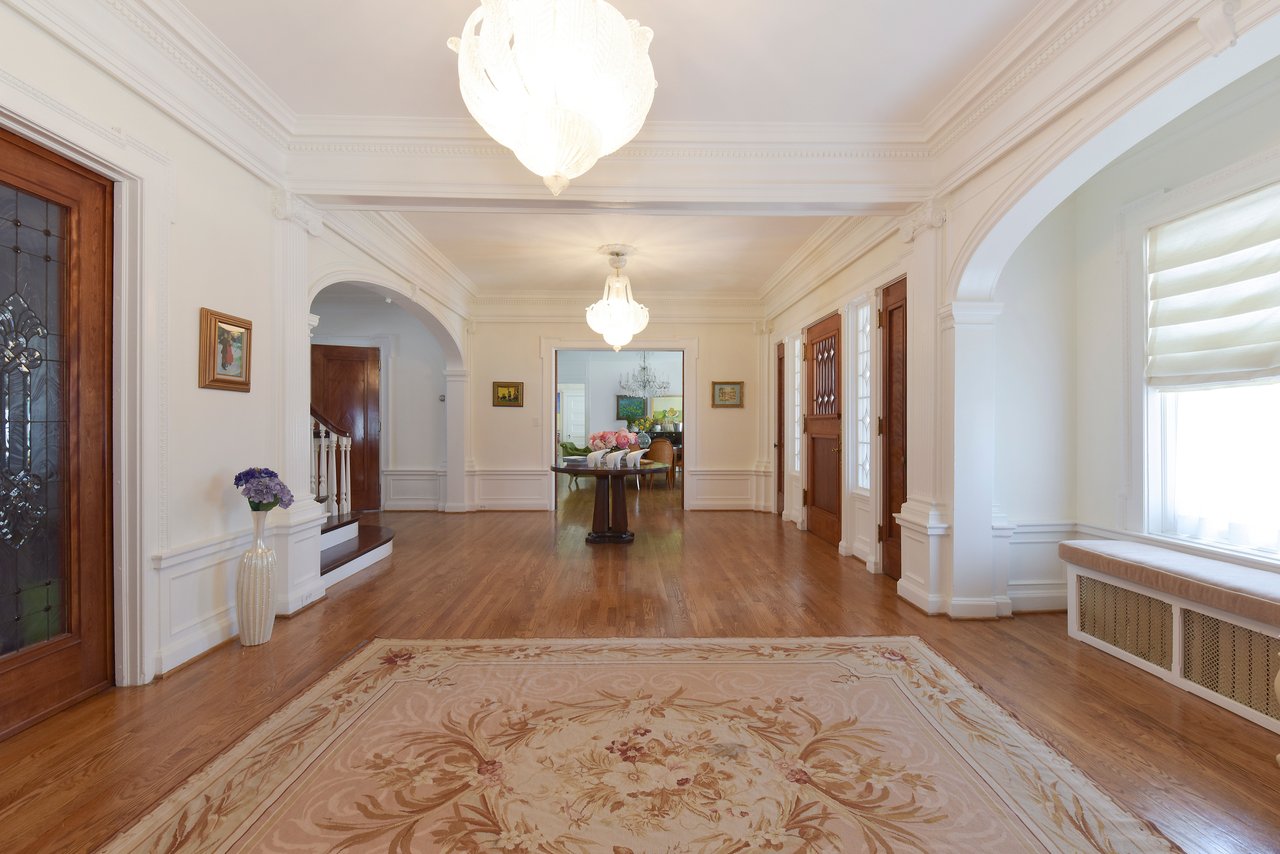
Formal entry hall with ornate molding, wood floors, a chandelier, and an arched sitting area.
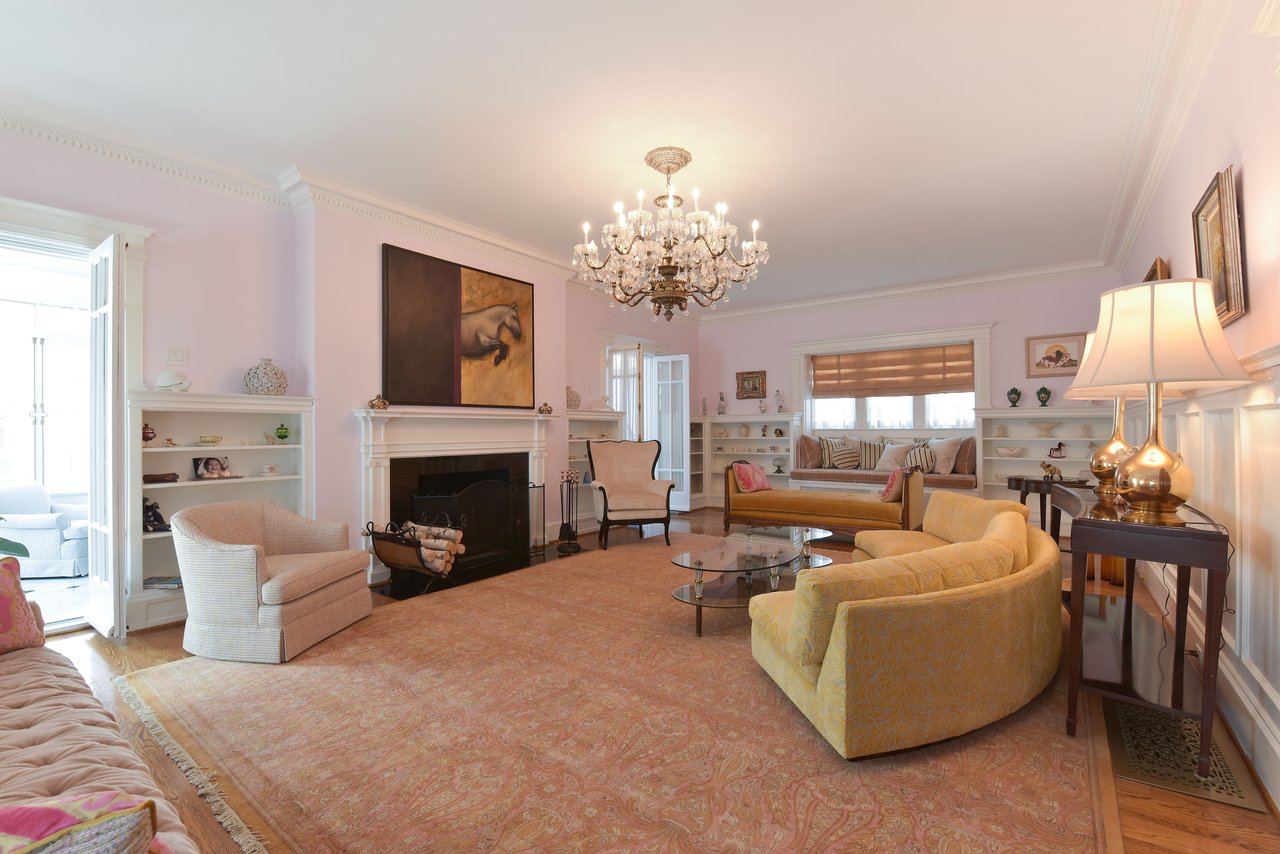
Living room with built-in bookshelves, a fireplace, crystal chandelier, and yellow sofas.
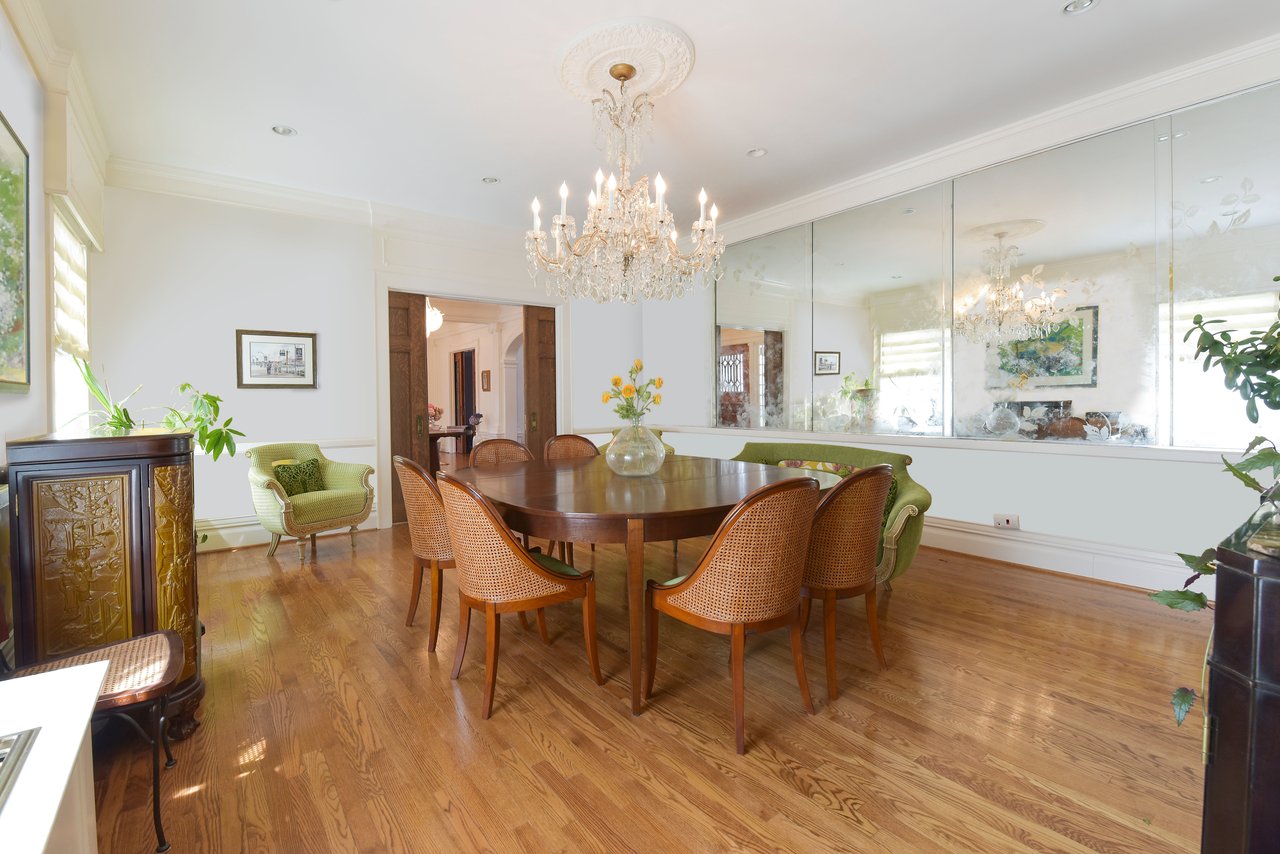
Dining room with a crystal chandelier, wooden dining set, mirrored wall, and hardwood floors.
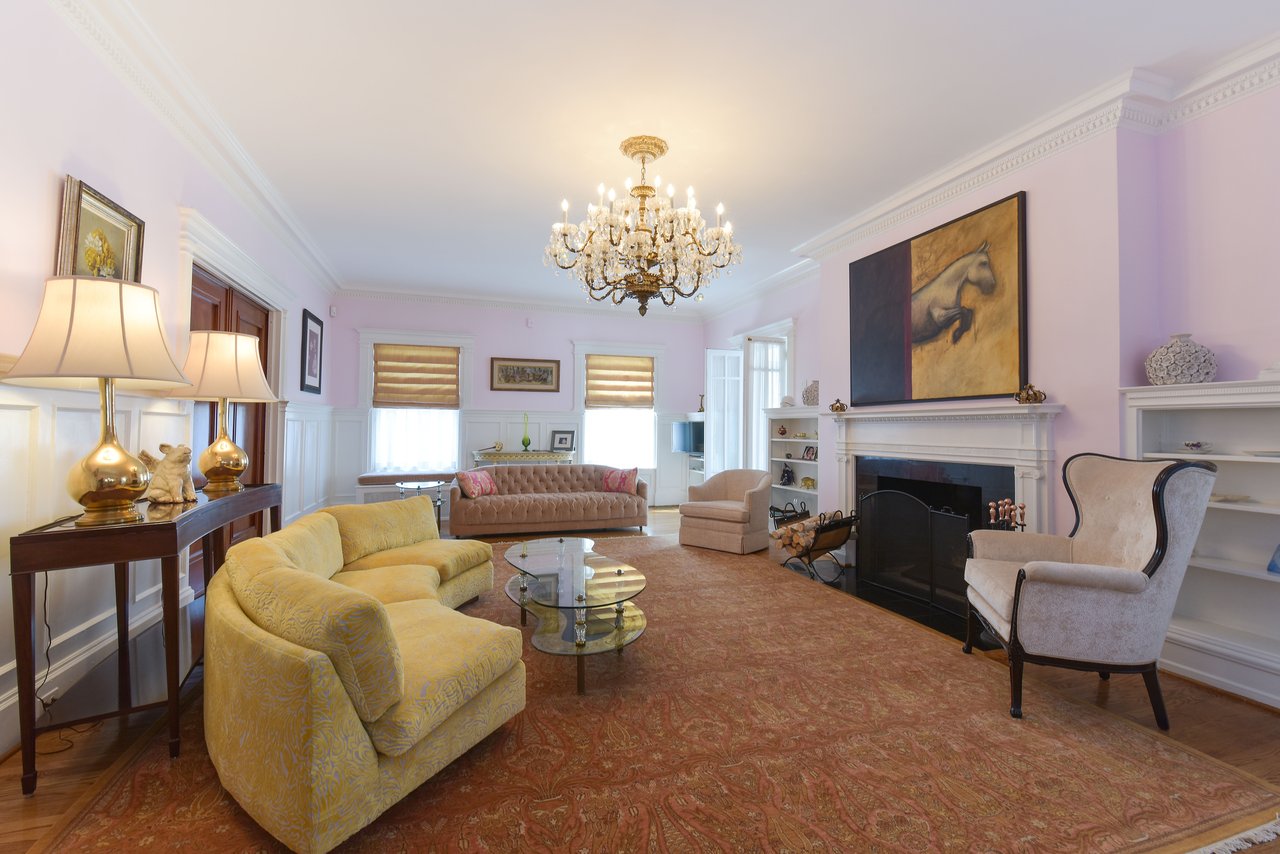
Living room with a crystal chandelier, fireplace, ornate trim, and yellow sofa.
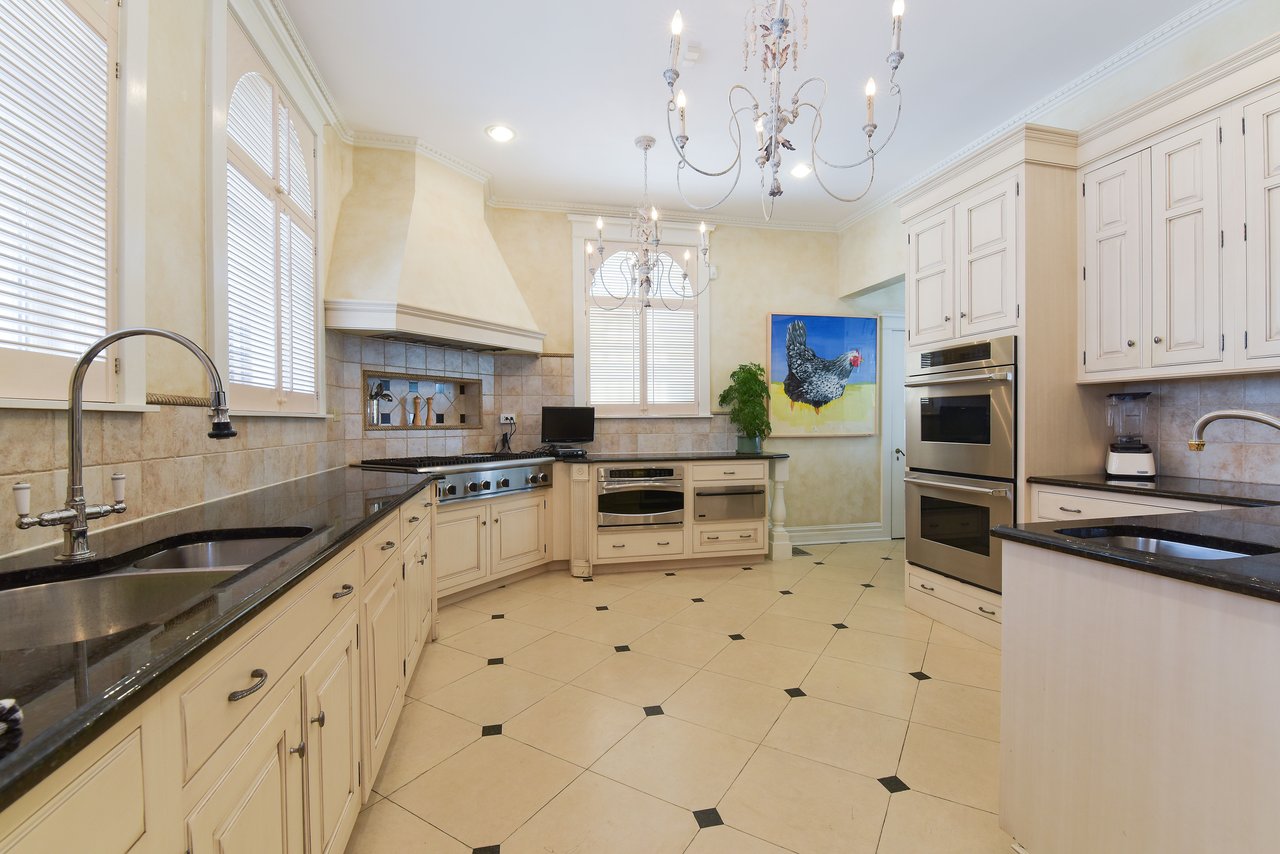
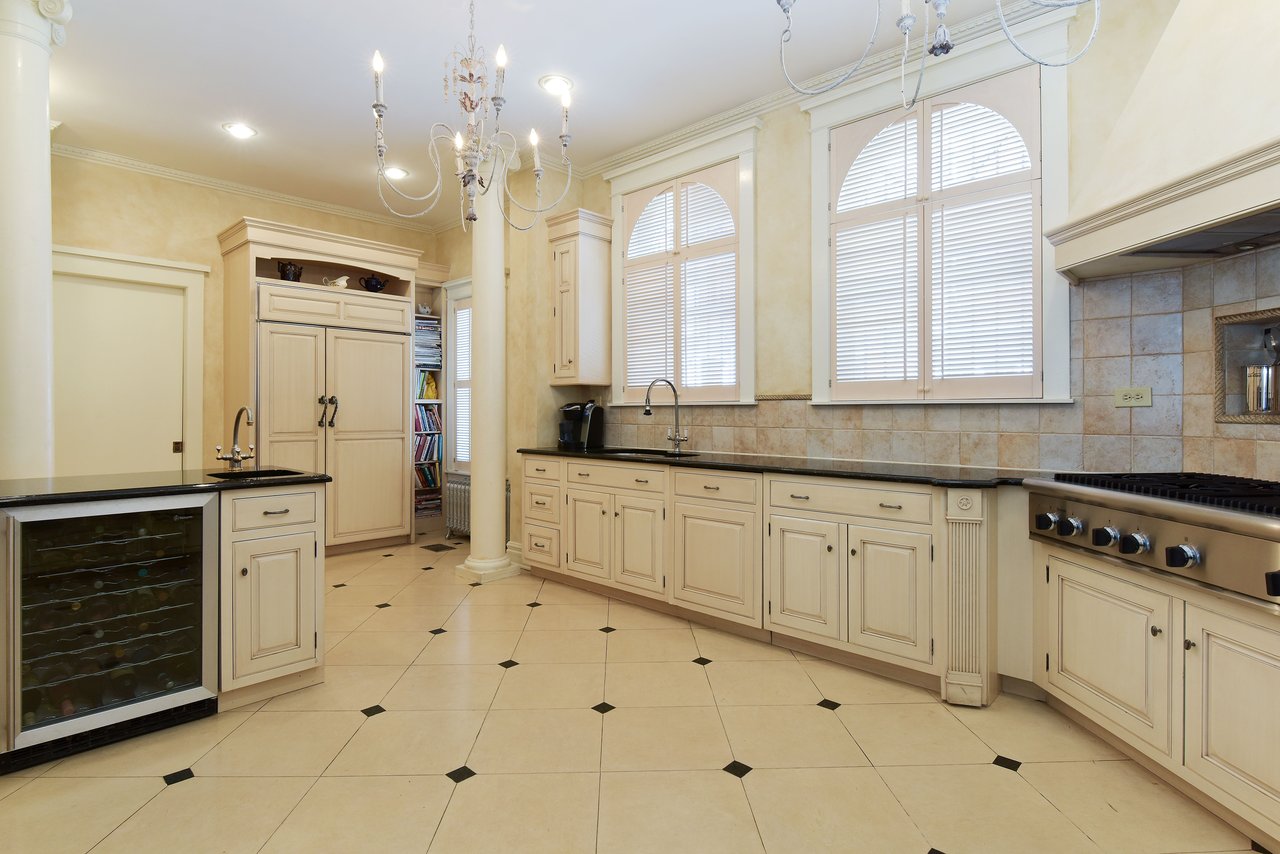
Spacious cream kitchen with stainless steel appliances, dark countertops, and tall windows with blinds.
Kitchen with cream cabinetry, arched windows, black countertops, and a built-in wine refrigerator.
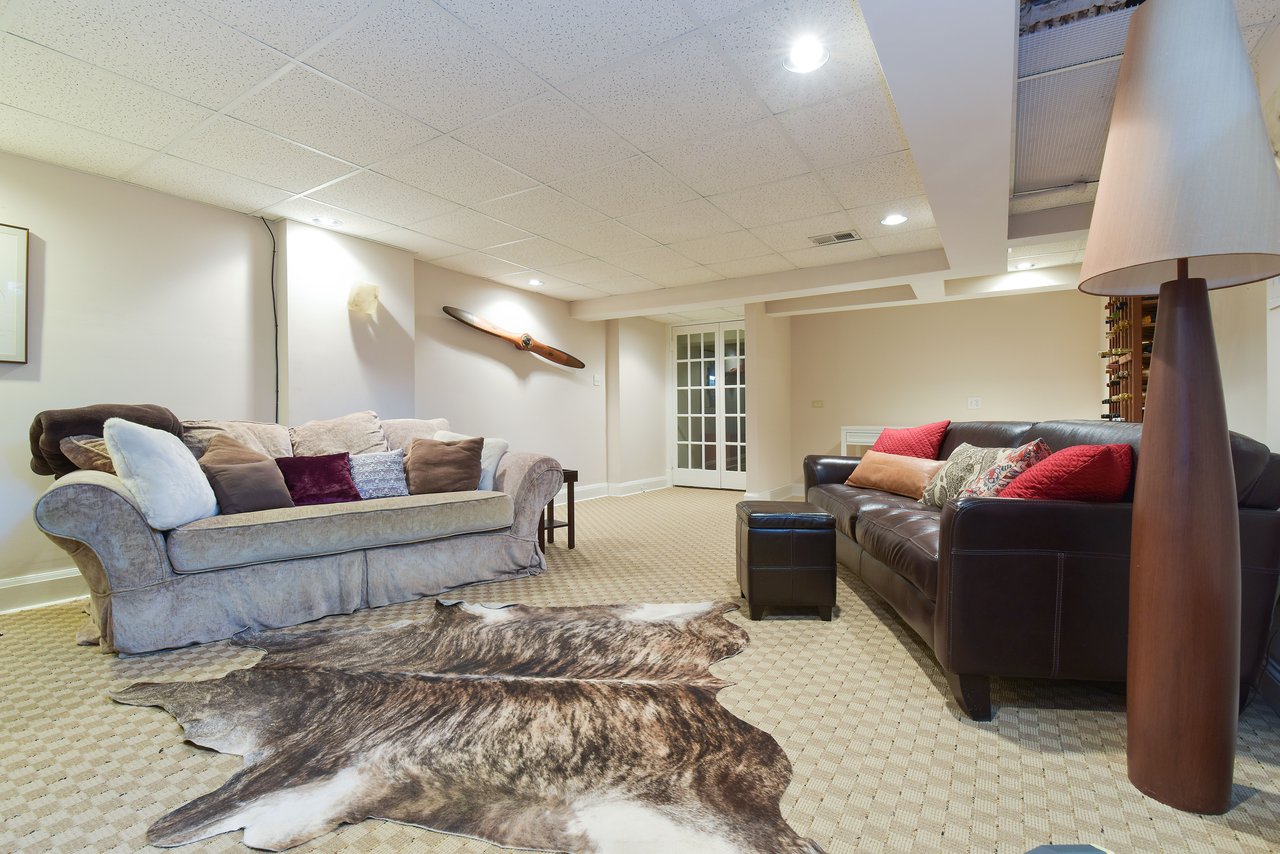
Furnished living room with two sofas, an animal-hide rug, and a wooden paddle on the wall.
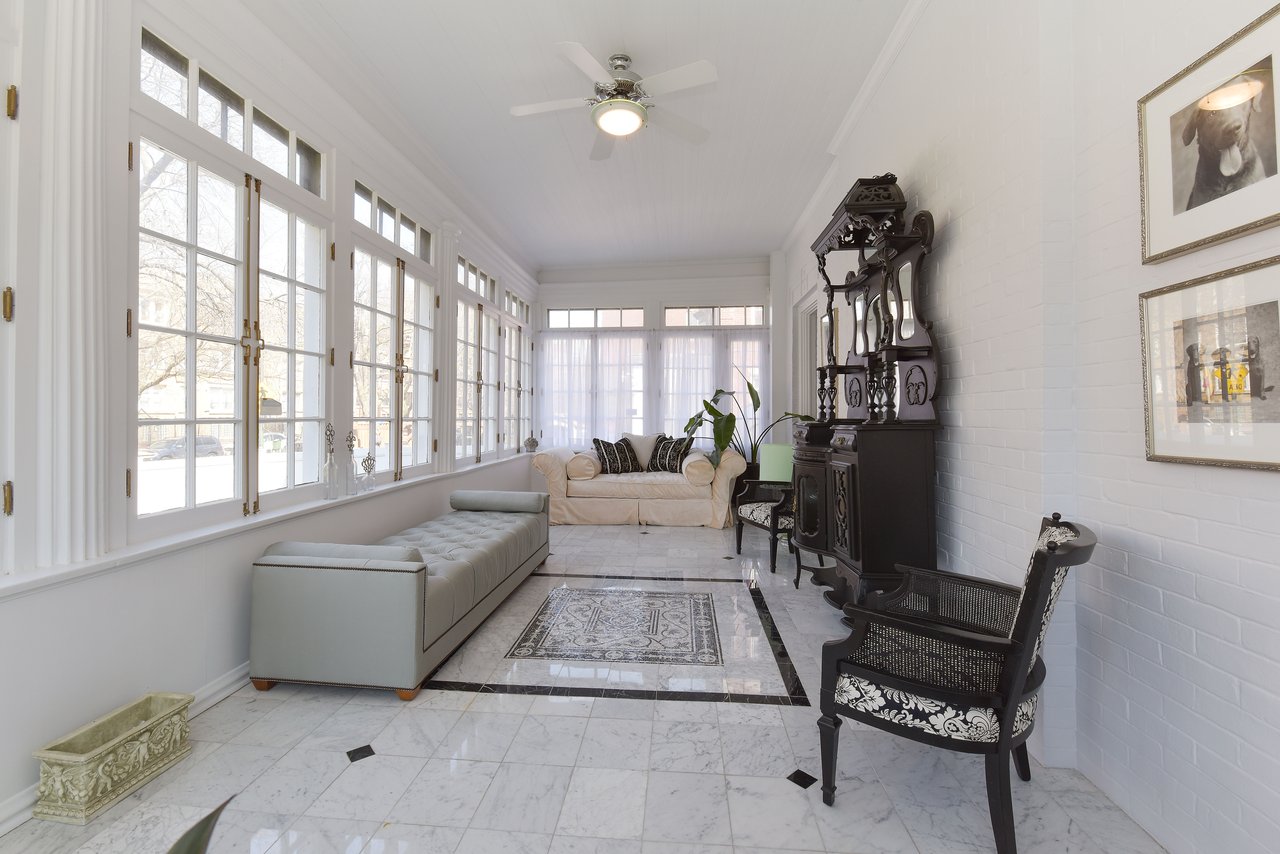
Sunroom with tall windows, marble floors, a cream sofa, and ornate dark wood furniture.
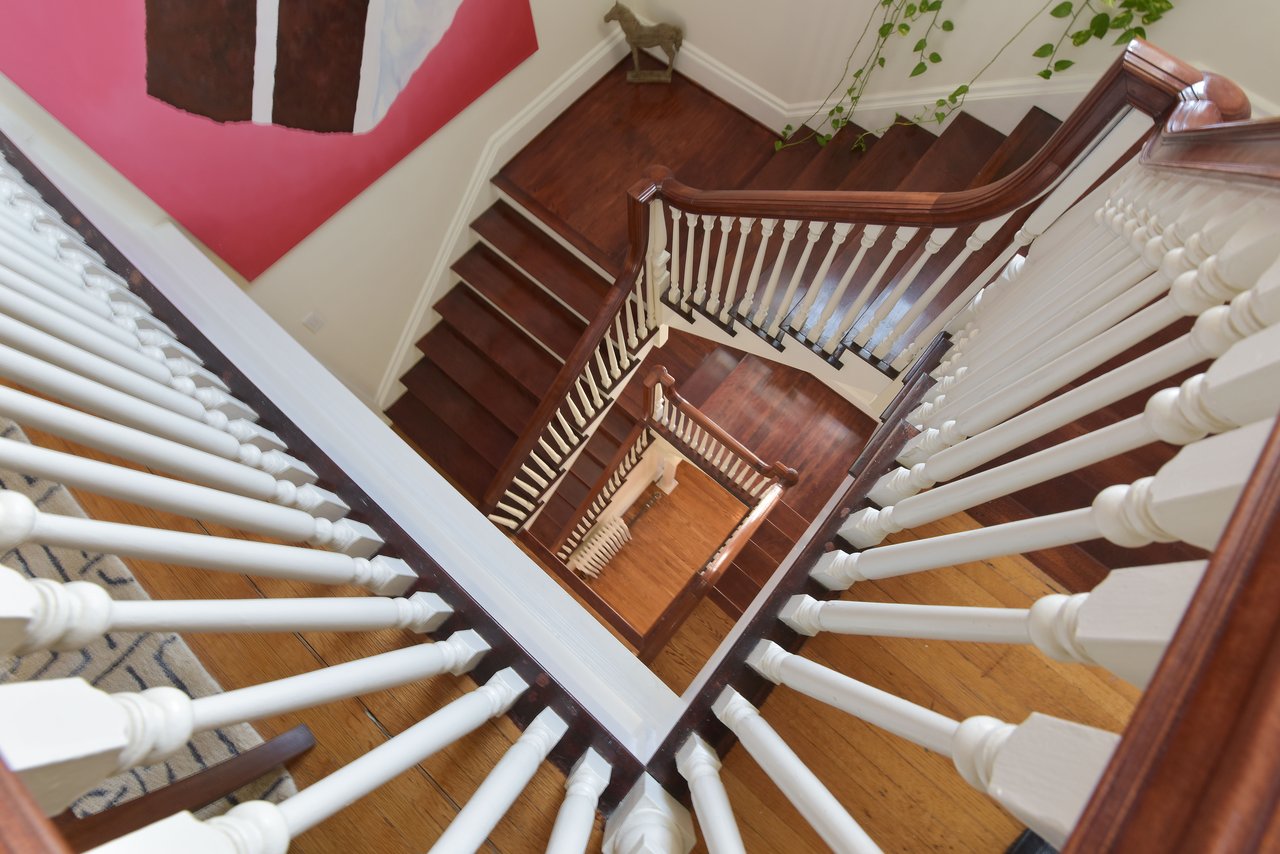
Grand staircase with dark wood steps, white balusters, and multiple landings.
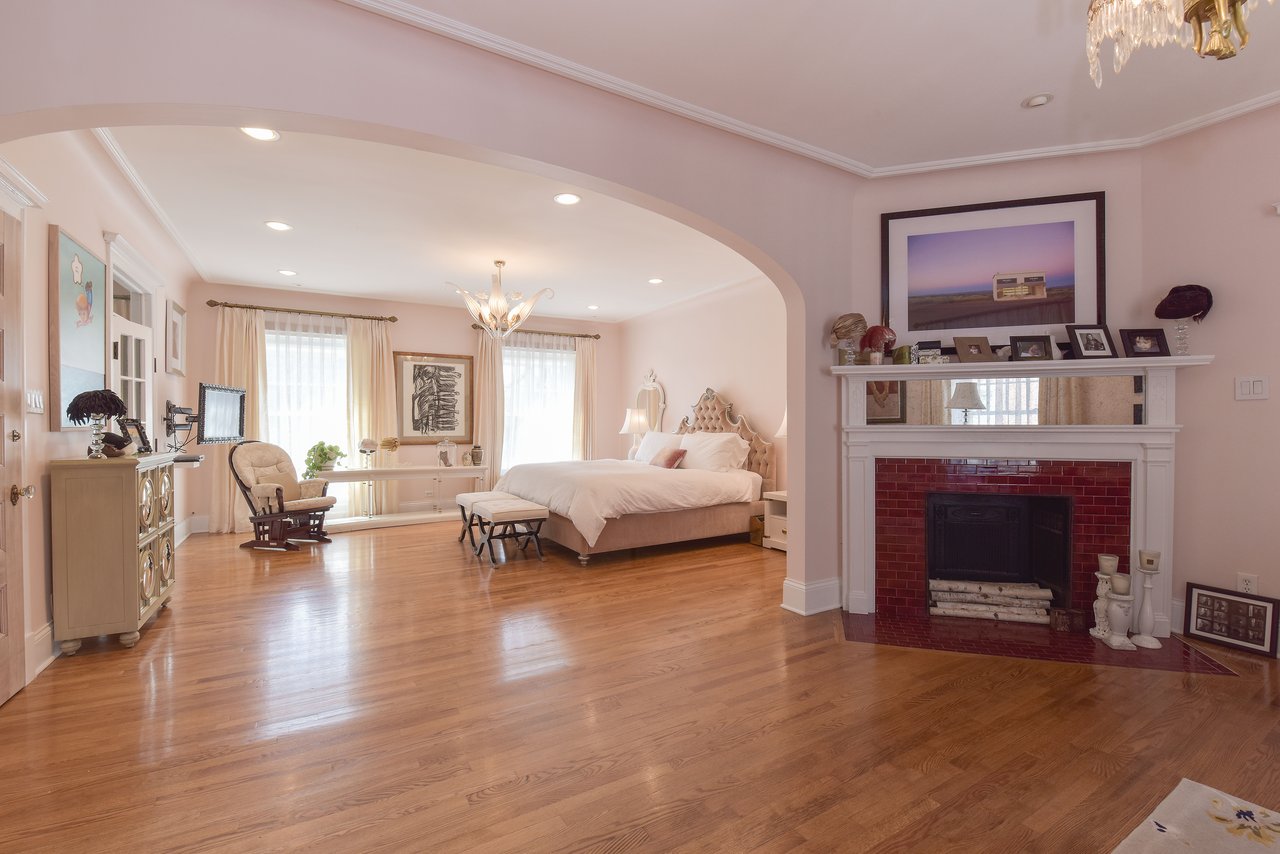
Bedroom with a red-tile fireplace, hardwood floors, and an arched opening to a sitting area.
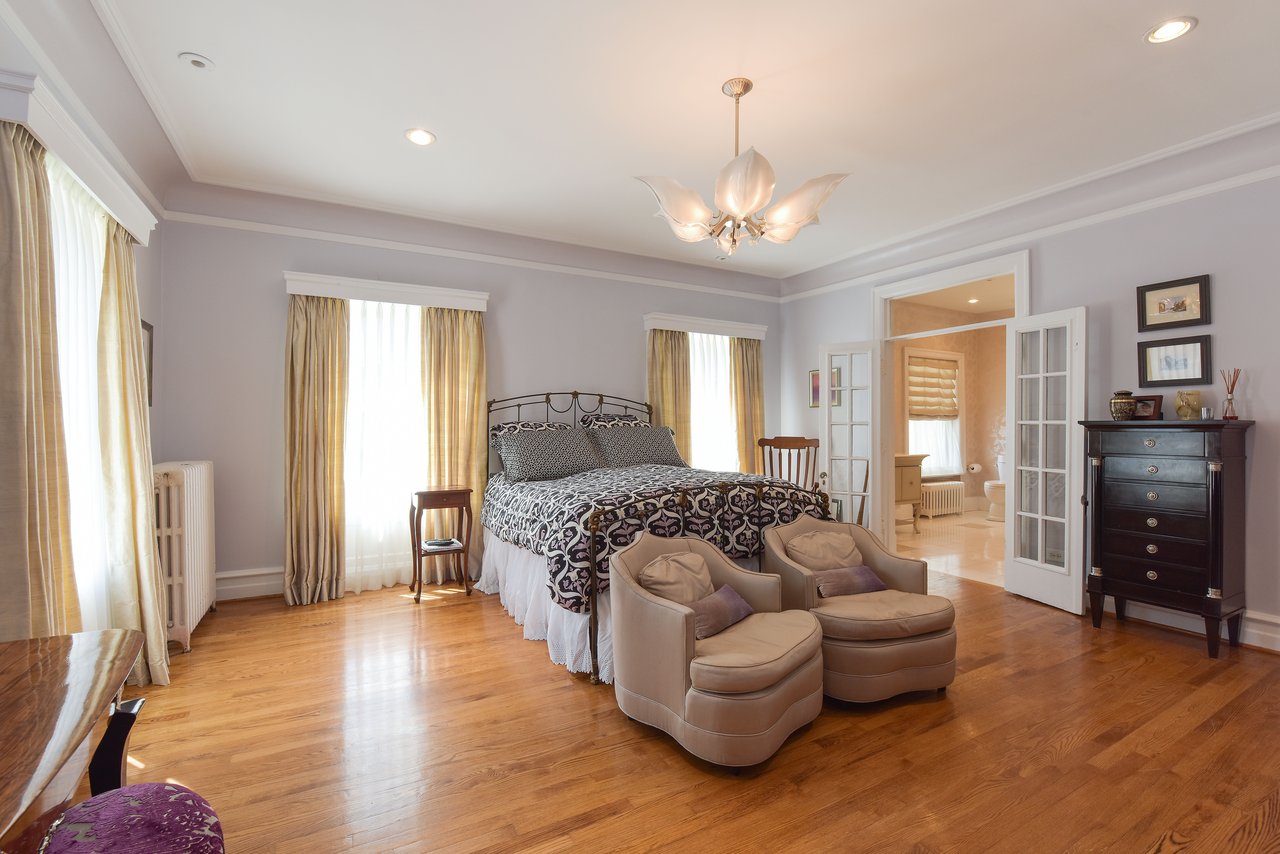
Bedroom with a patterned bed, two armchairs, hardwood floors, and French doors to an adjoining bathroom.
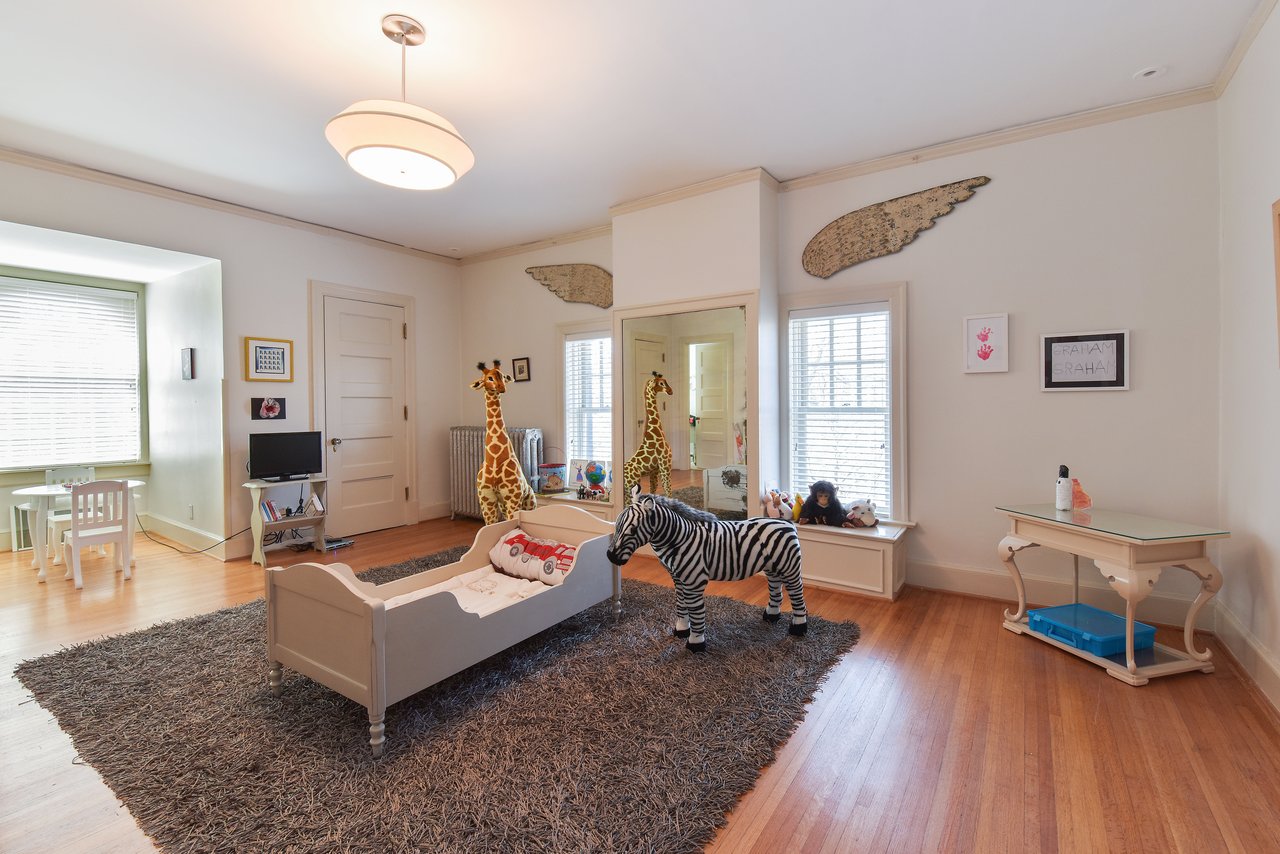
Child’s bedroom with a small white bed, giraffe and zebra toys, and a large shag rug.
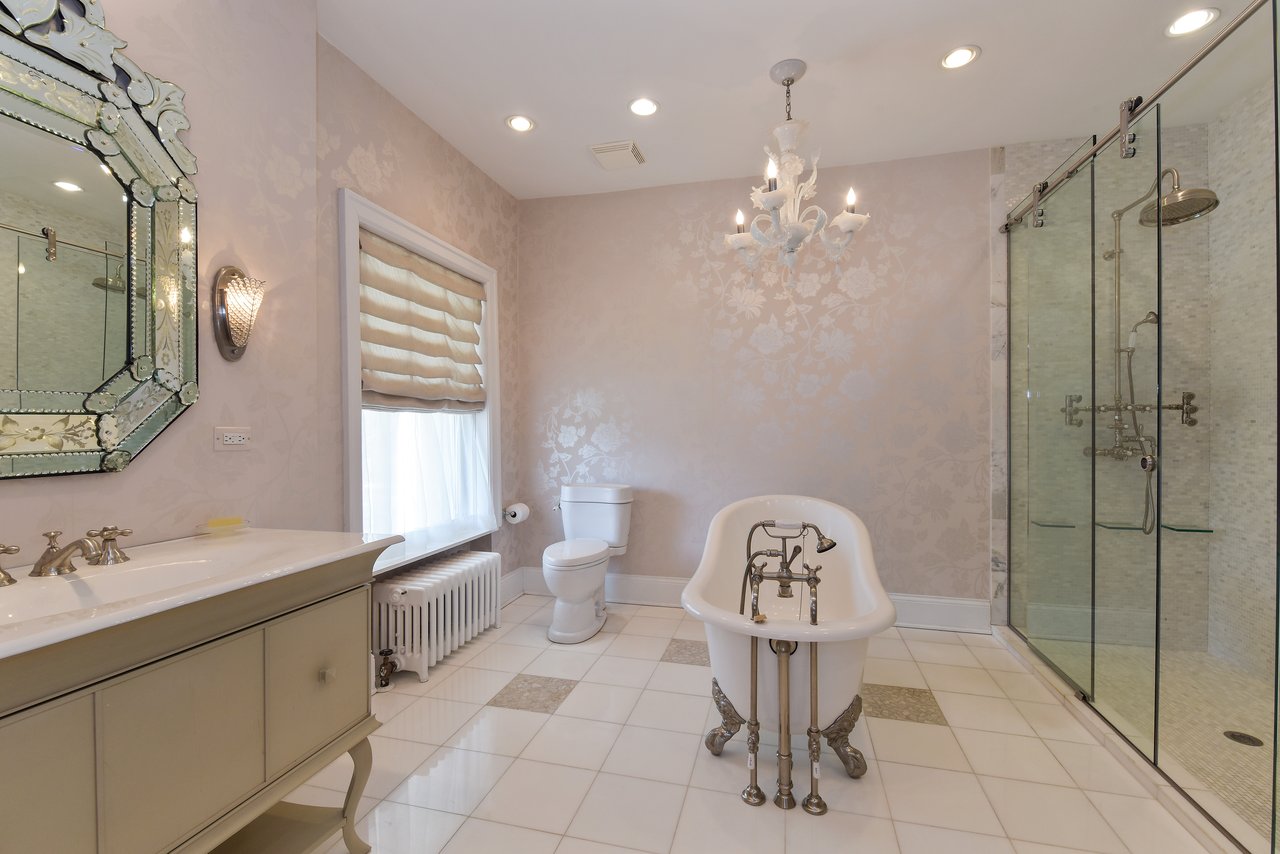
Bathroom with a clawfoot tub, glass shower, floral wallpaper, and ornate mirror.
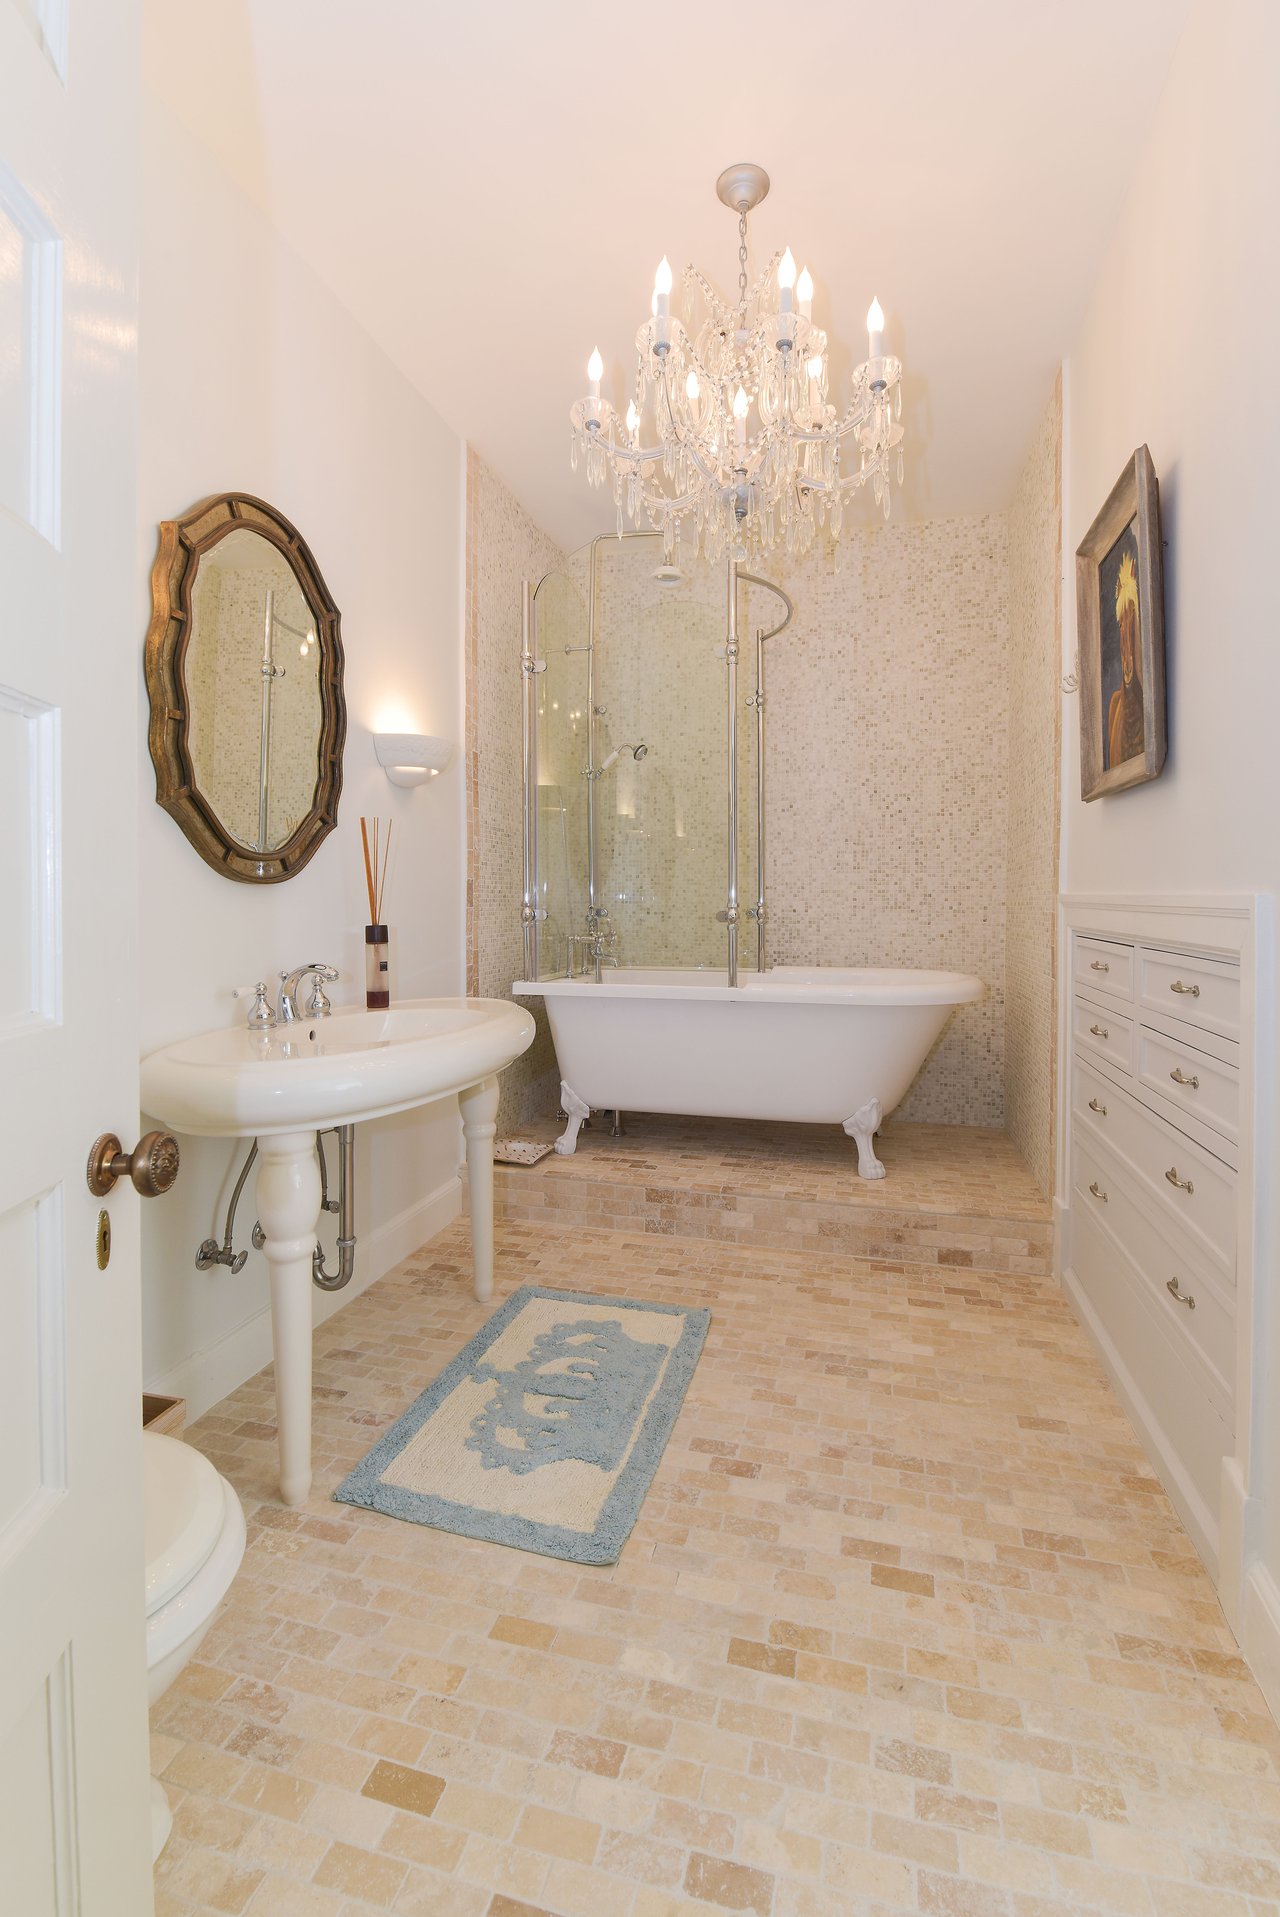
Traditional bathroom with a clawfoot tub, crystal chandelier, pedestal sink, and mosaic-tiled shower.
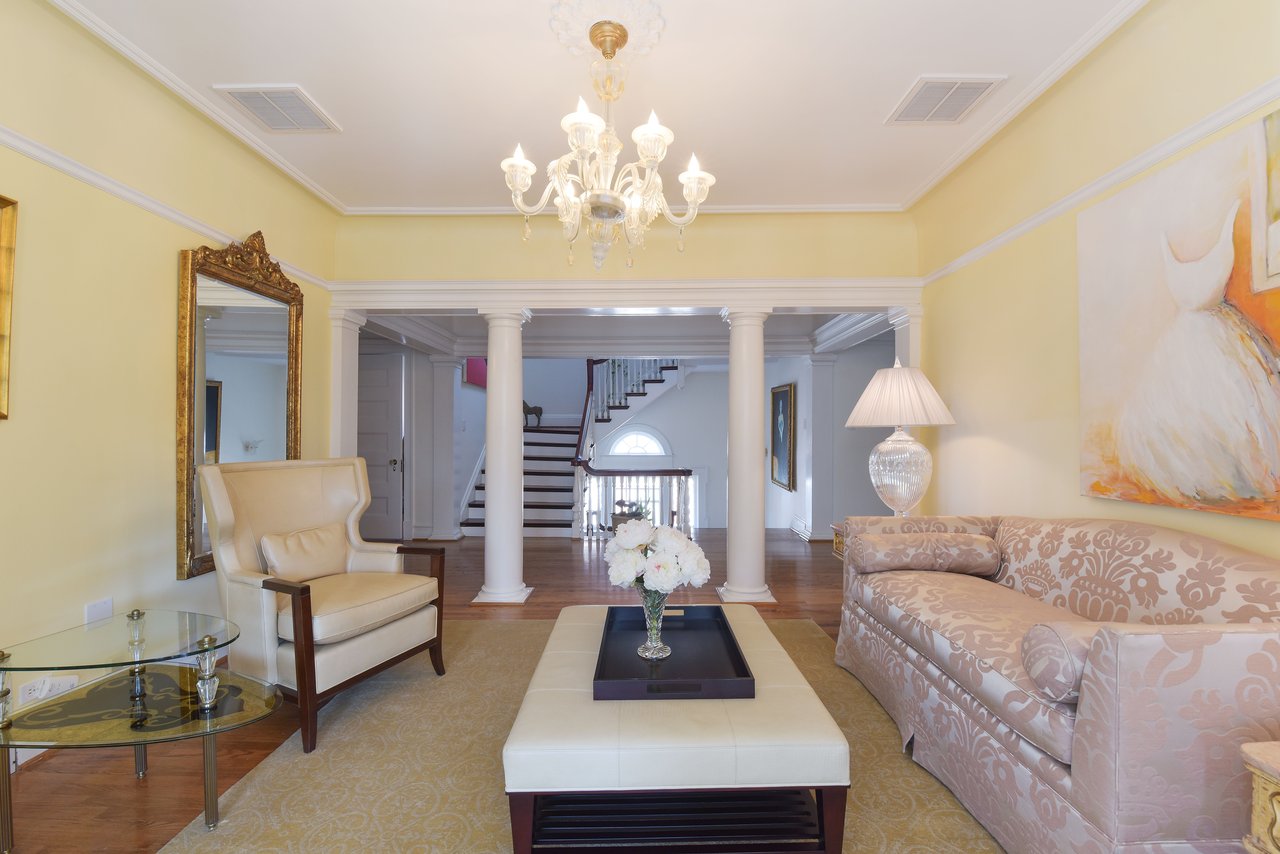
Living room with white columns framing the foyer staircase, a chandelier, and patterned sofa.
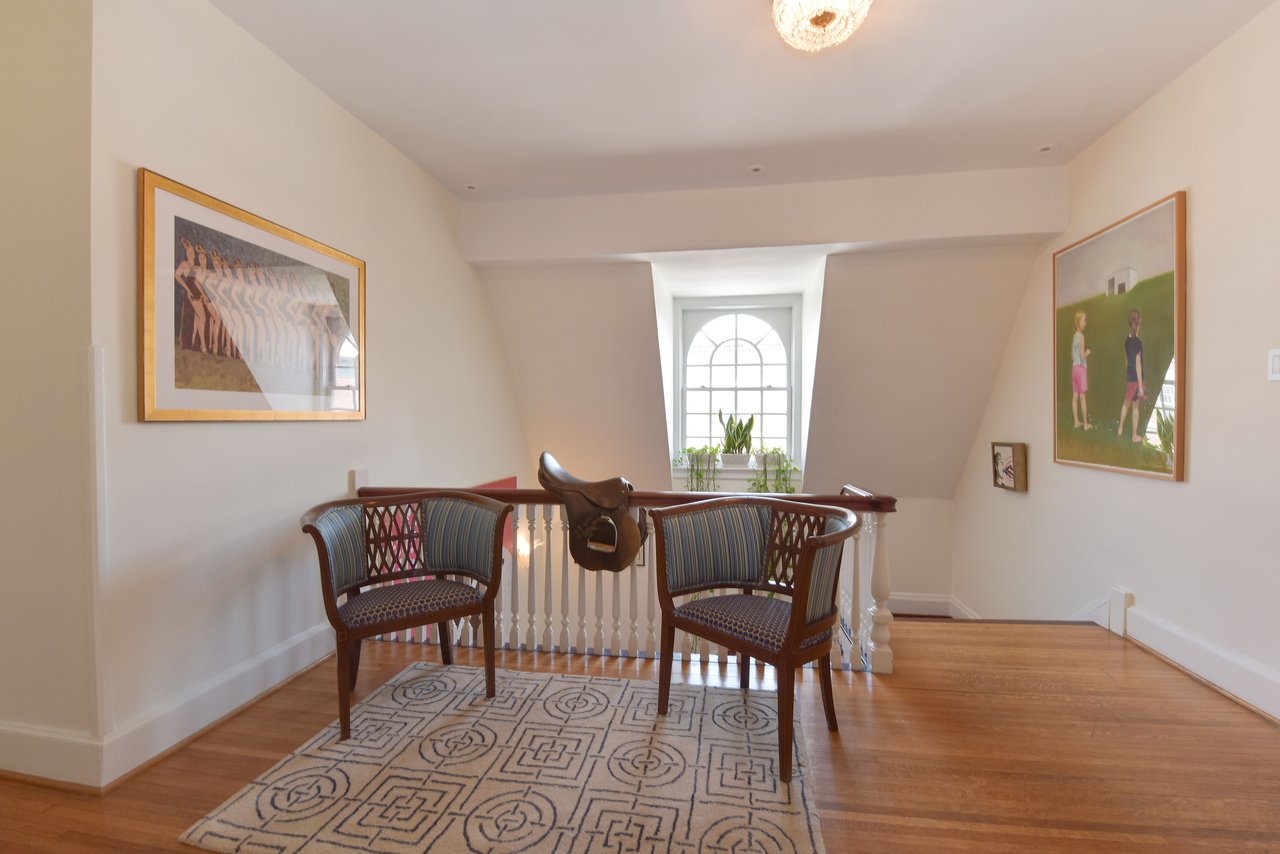
Upstairs landing with striped chairs, a patterned rug, framed artwork, and an arched window.
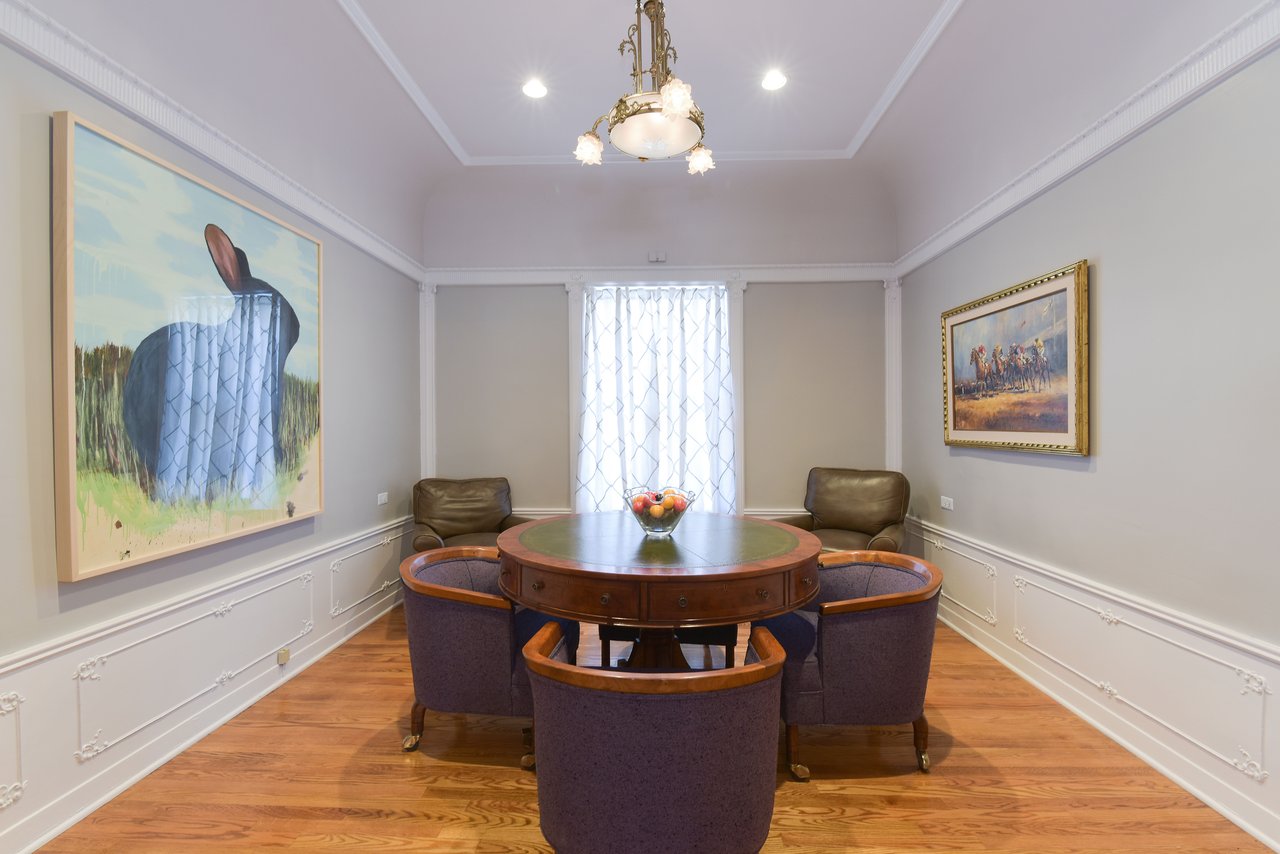
Formal dining room with a round wooden table, upholstered chairs, ornate molding and a brass chandelier.
Red-brick Colonial Revival house with white columns behind a black iron fence and gated driveway.
Foyer with hardwood floors, ornate white molding, chandeliers, and a floral rug.
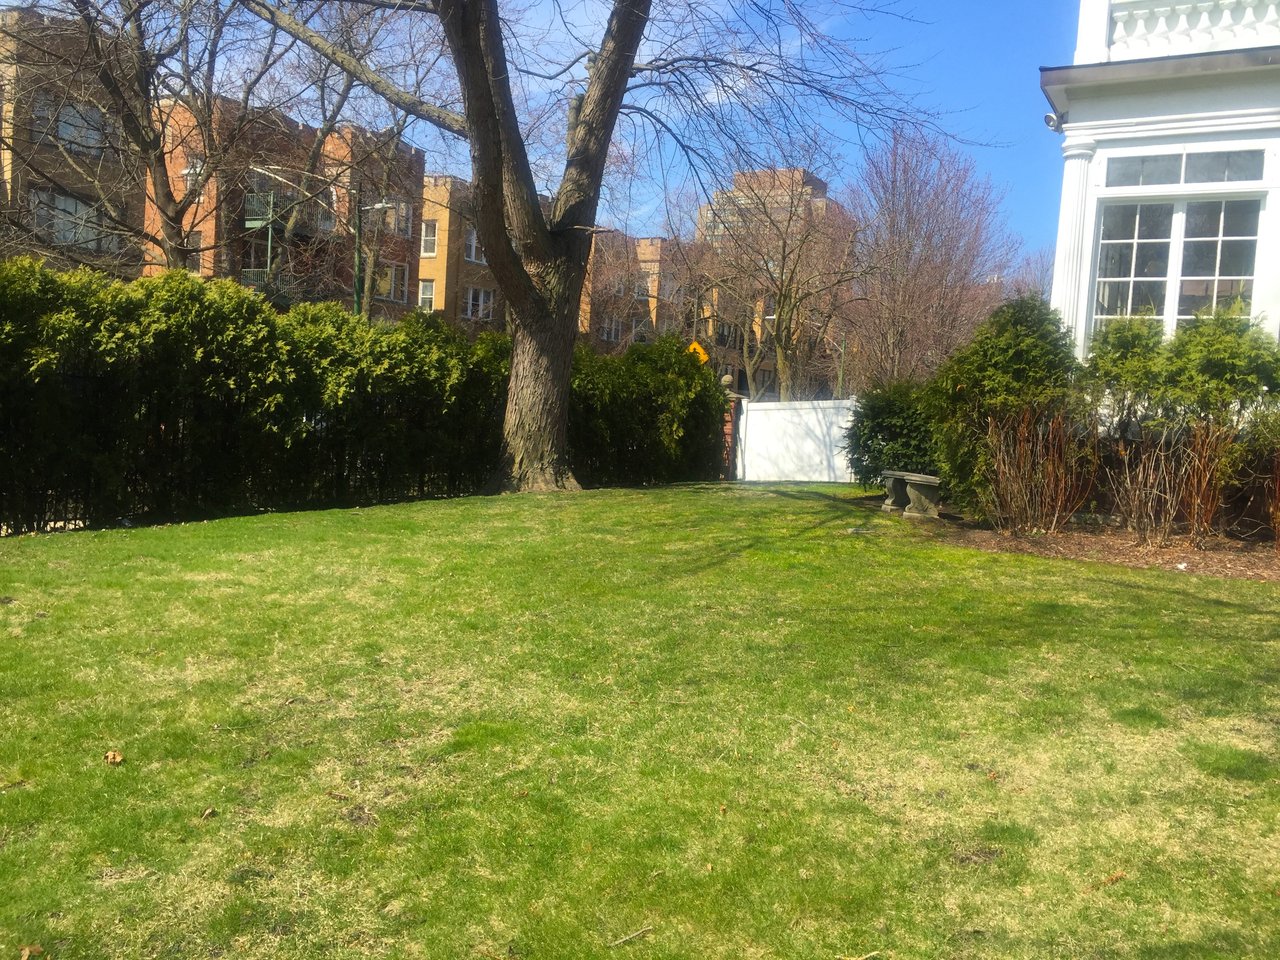
Green side yard with a large leafless tree, clipped hedges, and a stone bench beside the white house.
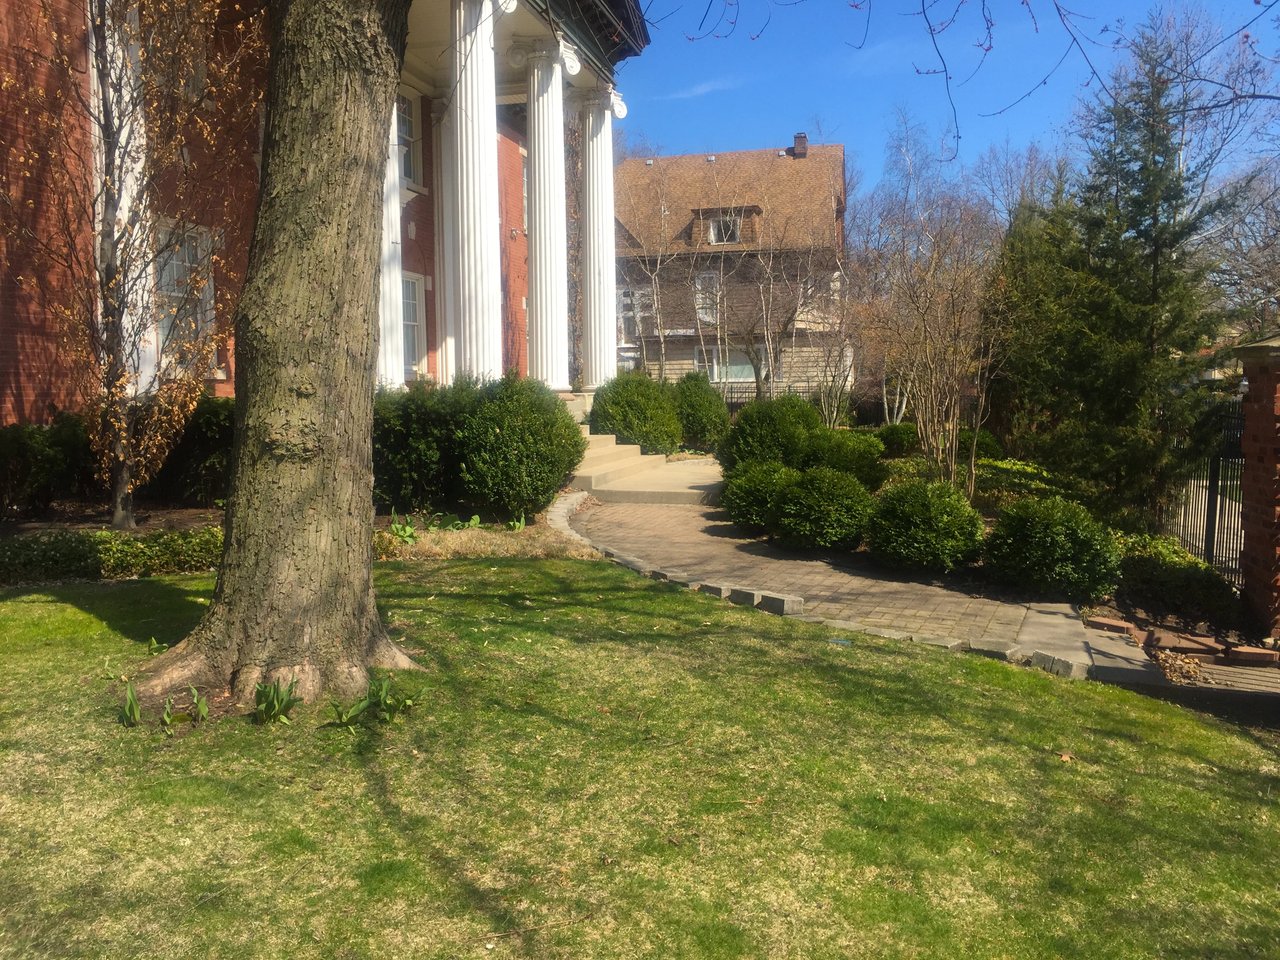
Brick house with tall white columns, landscaped entry path, and a large tree in the front yard.
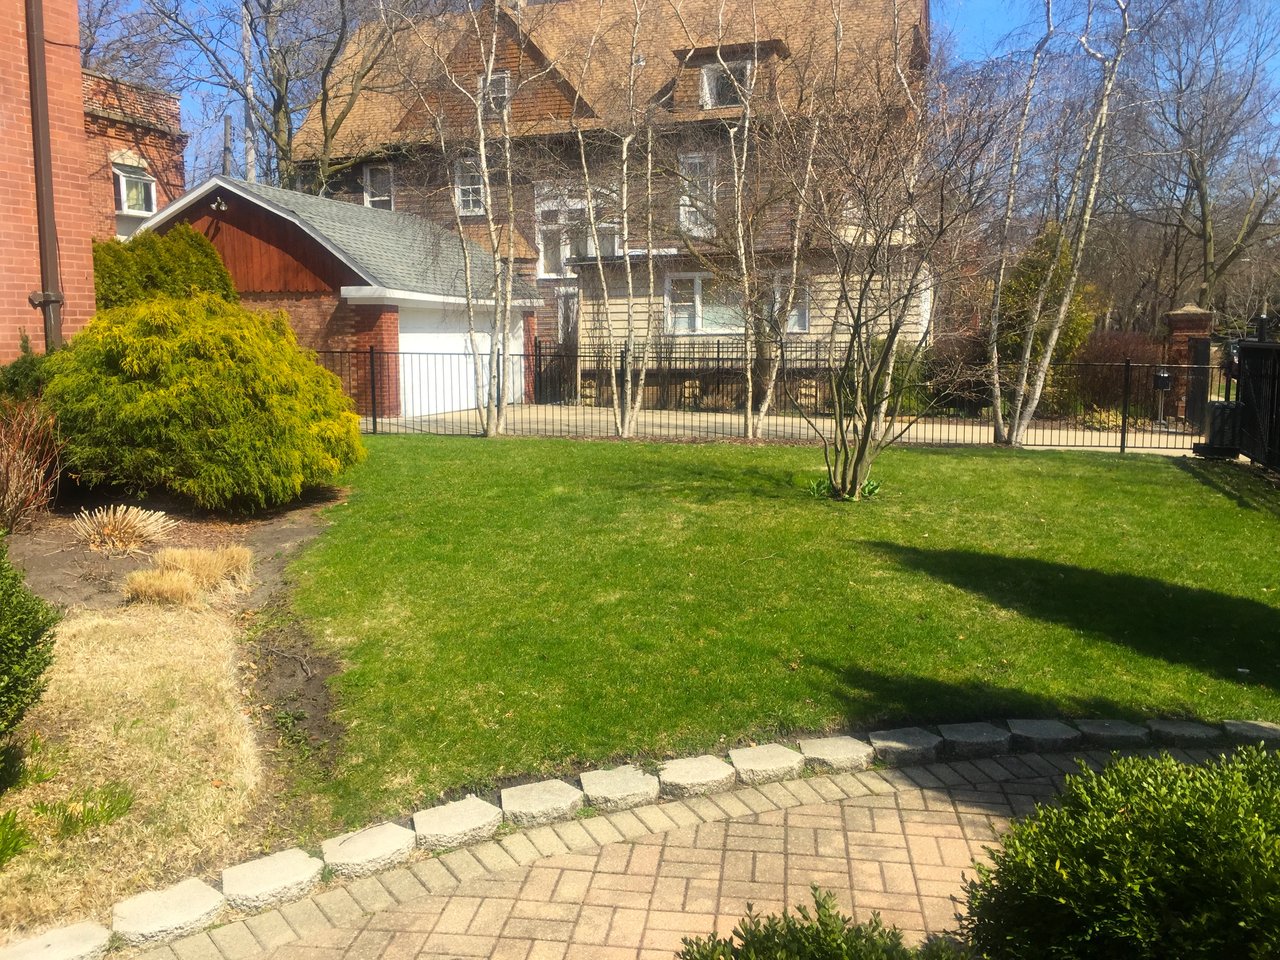
Backyard with a broad lawn, curved brick patio, black metal fence, and partially obscured house.
See all photos
Colonial-Revival house in historic Kenwood

Colonial-Revival house in historic Kenwood

$1,400,000  |  1000 E. 48th Street, Chicago, IL 60615

Big beautiful turn-of-the-century home in historic Kenwood with 6 bedrooms – 3 en-suite! Blends the elegance of the past with modern amenities of today. Impressive from the moment you step thru the front door into the grand foyer with attached parlor. Large living room with fireplace flows into delightful sunroom/playroom. Chef’s kitchen boasts SubZero fridge, 6-burner Thermador cooktop, double ovens, granite counters & a butler’s pantry. Master suite has its own sunroom! Lower level has a big family room, workout room & tons of storage. 2-car garage + patio that can park 4 more cars! This dramatic Colonial-Revival house was designed by renowned Chicago architects Horatio Wilson & Benjamin Marshall (best known for the Drake Hotel). Many classical style features preserved & recently restored: French detailing, extensive millwork, dentil molding, wainscoting & original pocket doors. Fenced & gated with professionally maintained grounds.

See the complete listing and floor plans here.

Request Info

SOLD

Status

6

Bedrooms

5

Bathrooms

1901

Year Built

“On a large lot with 2 nice yards in the front and side.”