

Team Chris & Chris
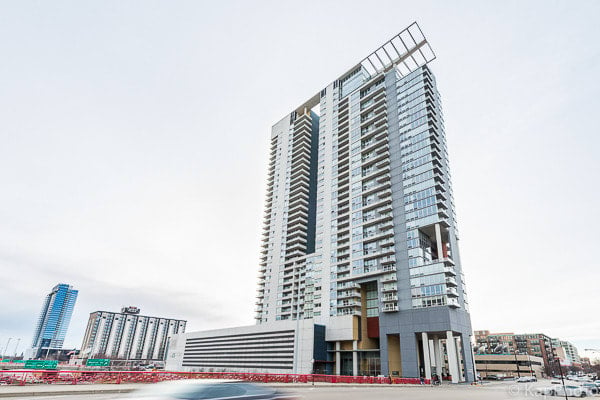
Modern West Loop condominium tower viewed from the street, with glass balconies and nearby city buildings.
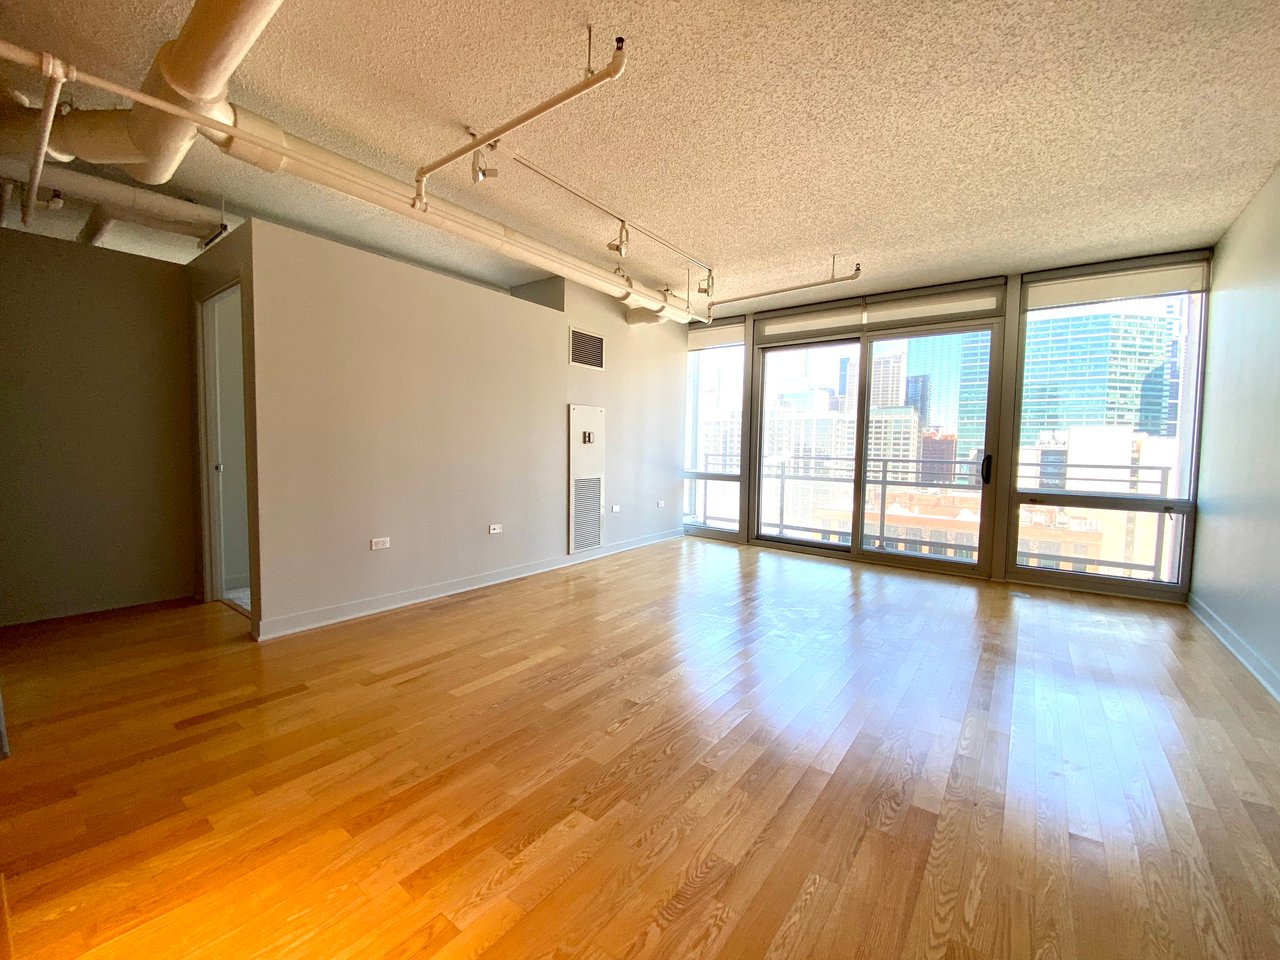
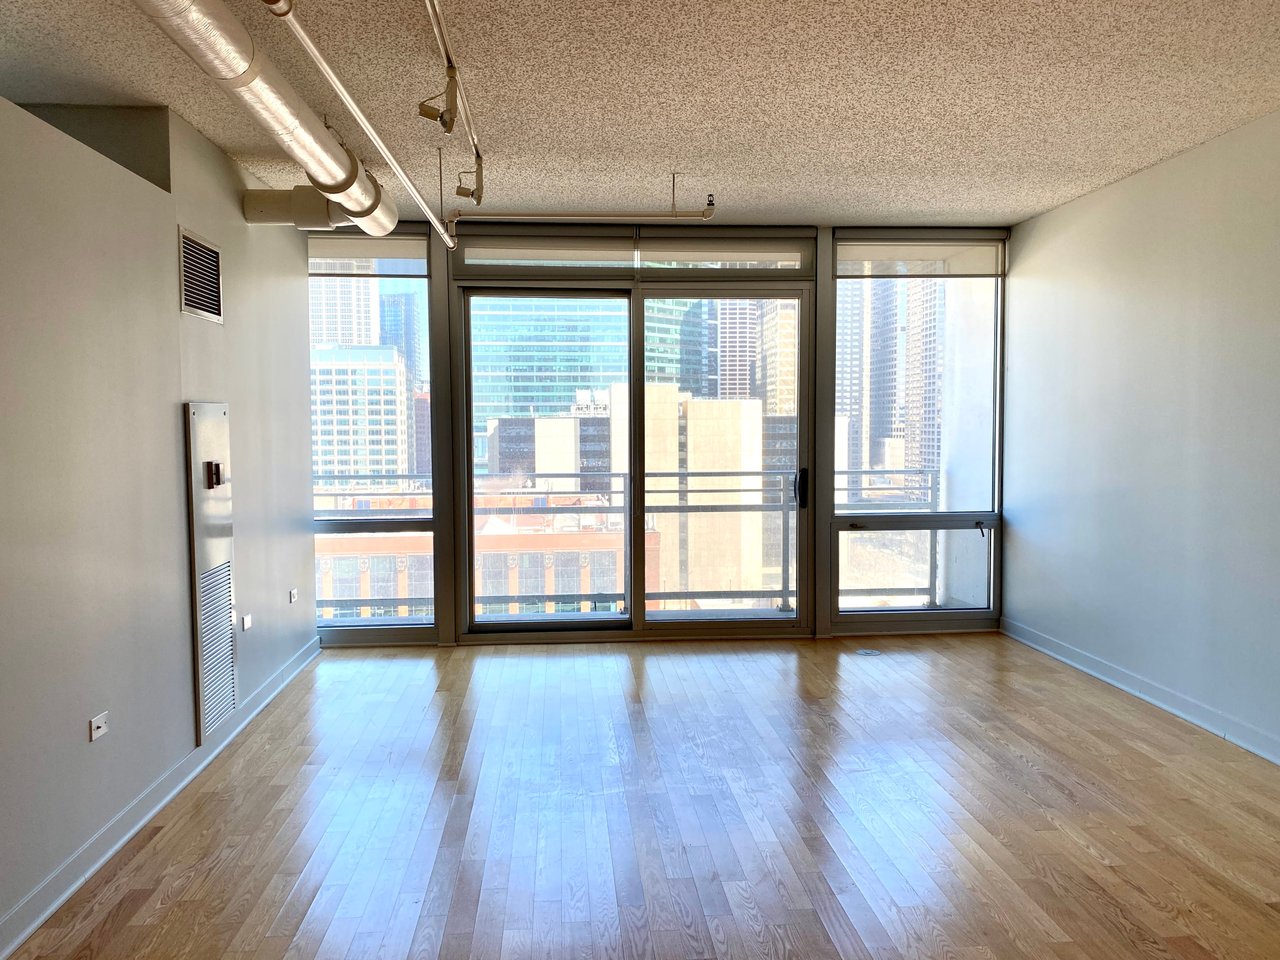
Vacant condo living area with hardwood floors, exposed pipes, and large skyline-facing windows.
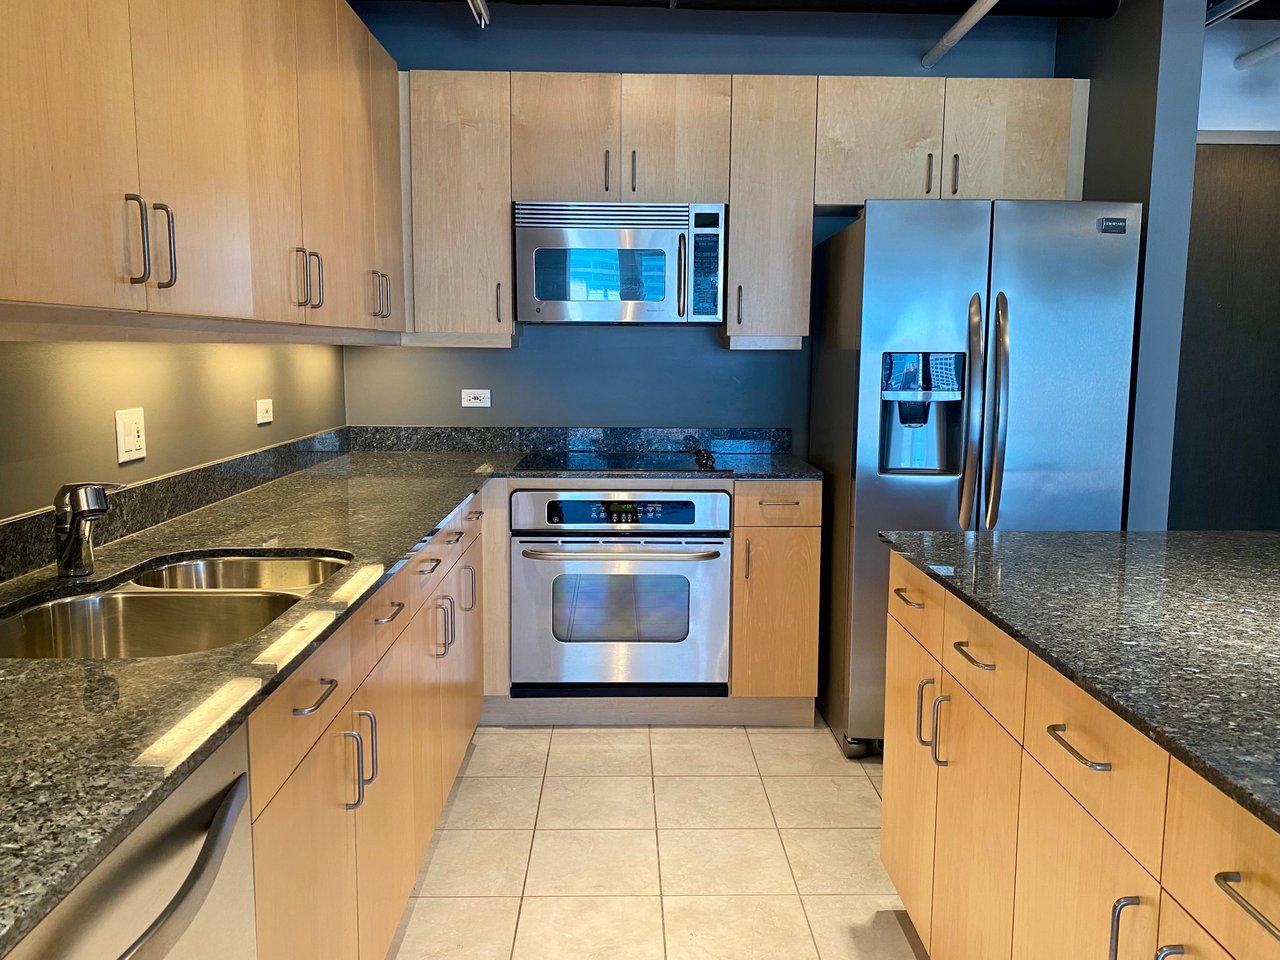
Condo kitchen with light wood cabinets, granite counters, stainless steel appliances, and a double-basin sink.
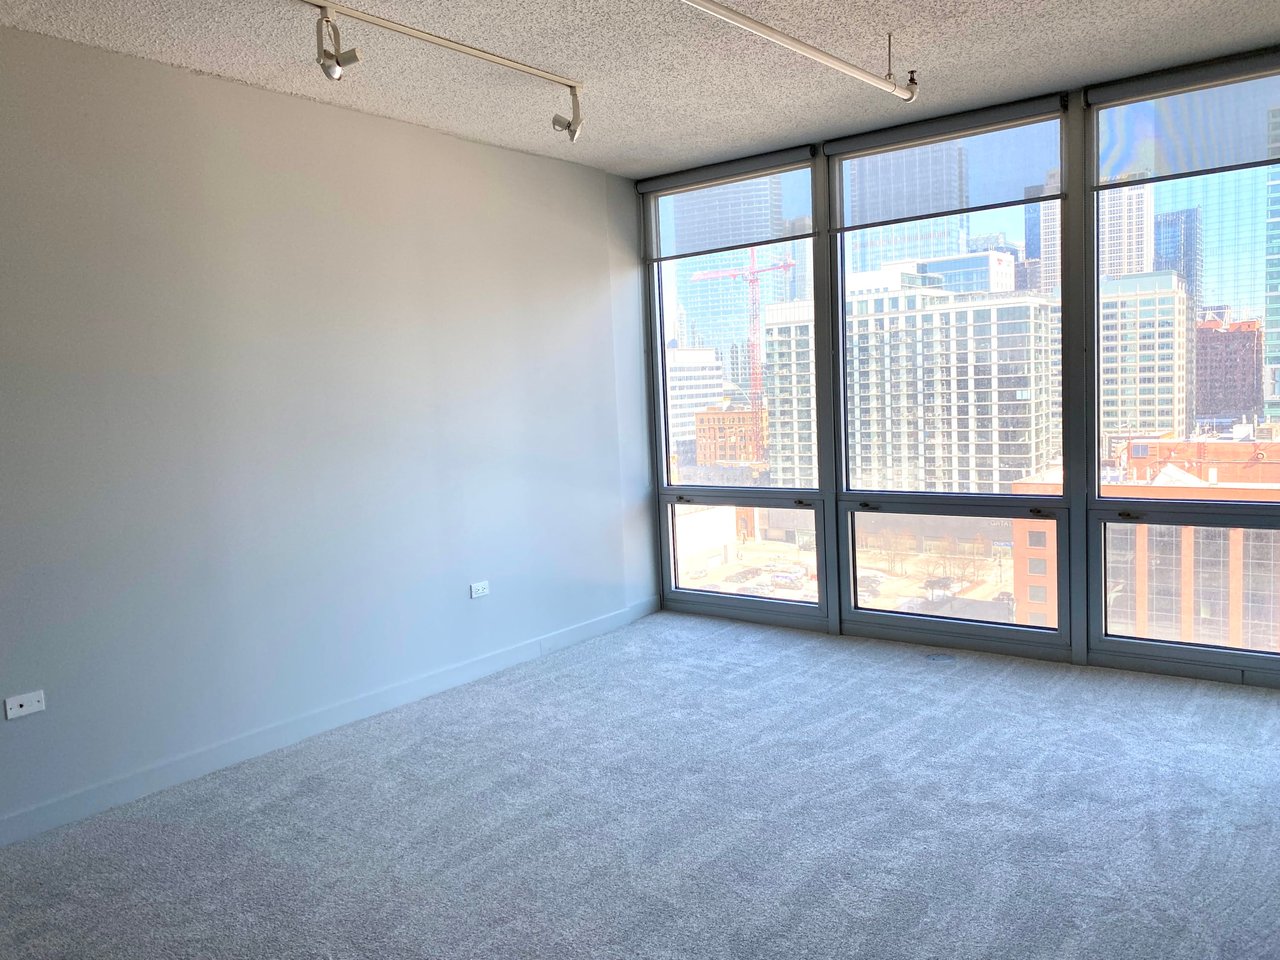
Empty carpeted condo room with floor-to-ceiling windows overlooking Chicago’s downtown skyline.
Vacant condo room with wood floors, exposed ceiling pipes, and downtown views through large windows.
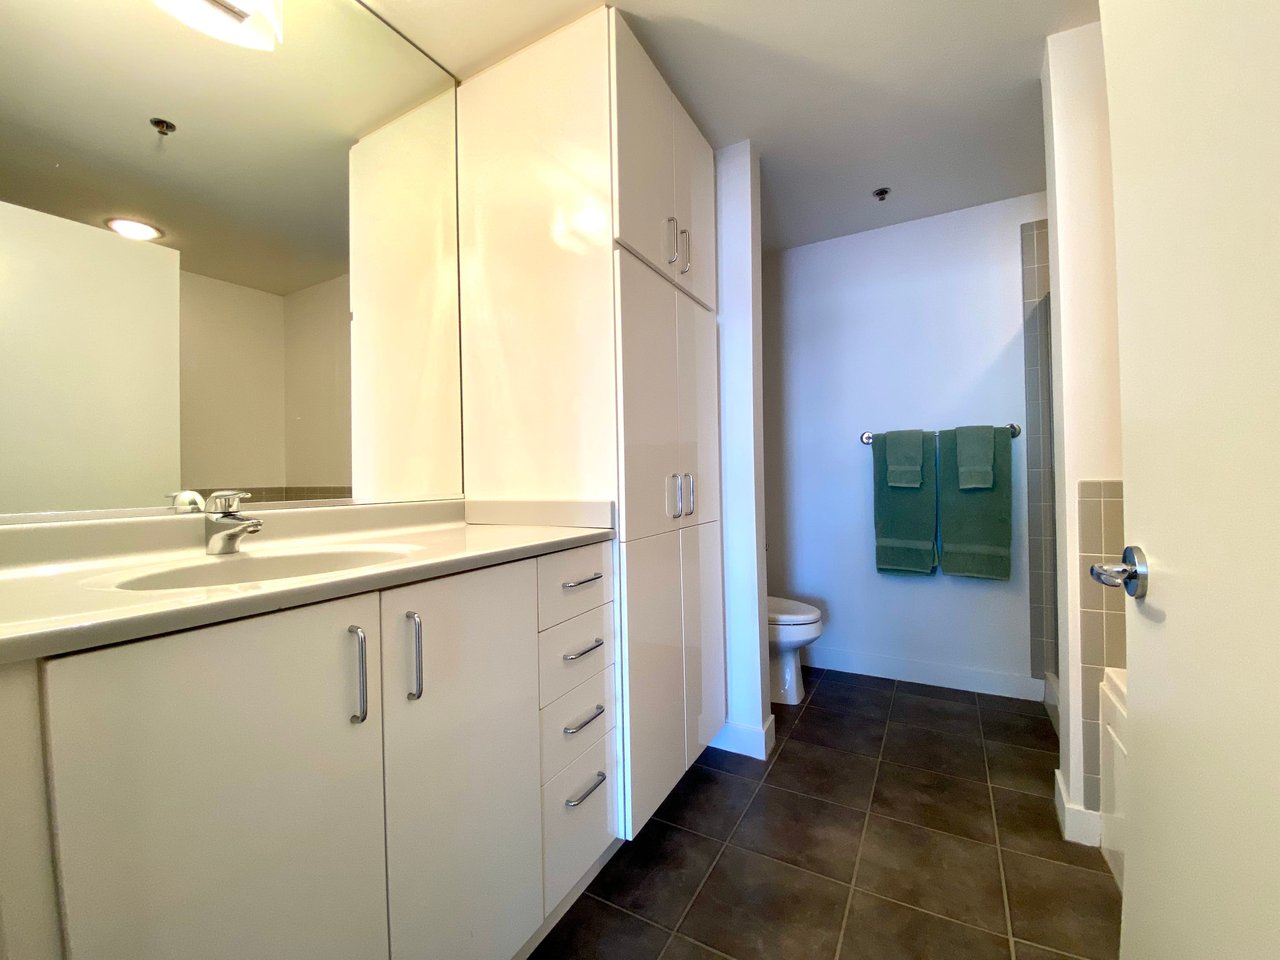
Bathroom with a white mirrored vanity, built-in cabinets, dark tile floor, and green towels.
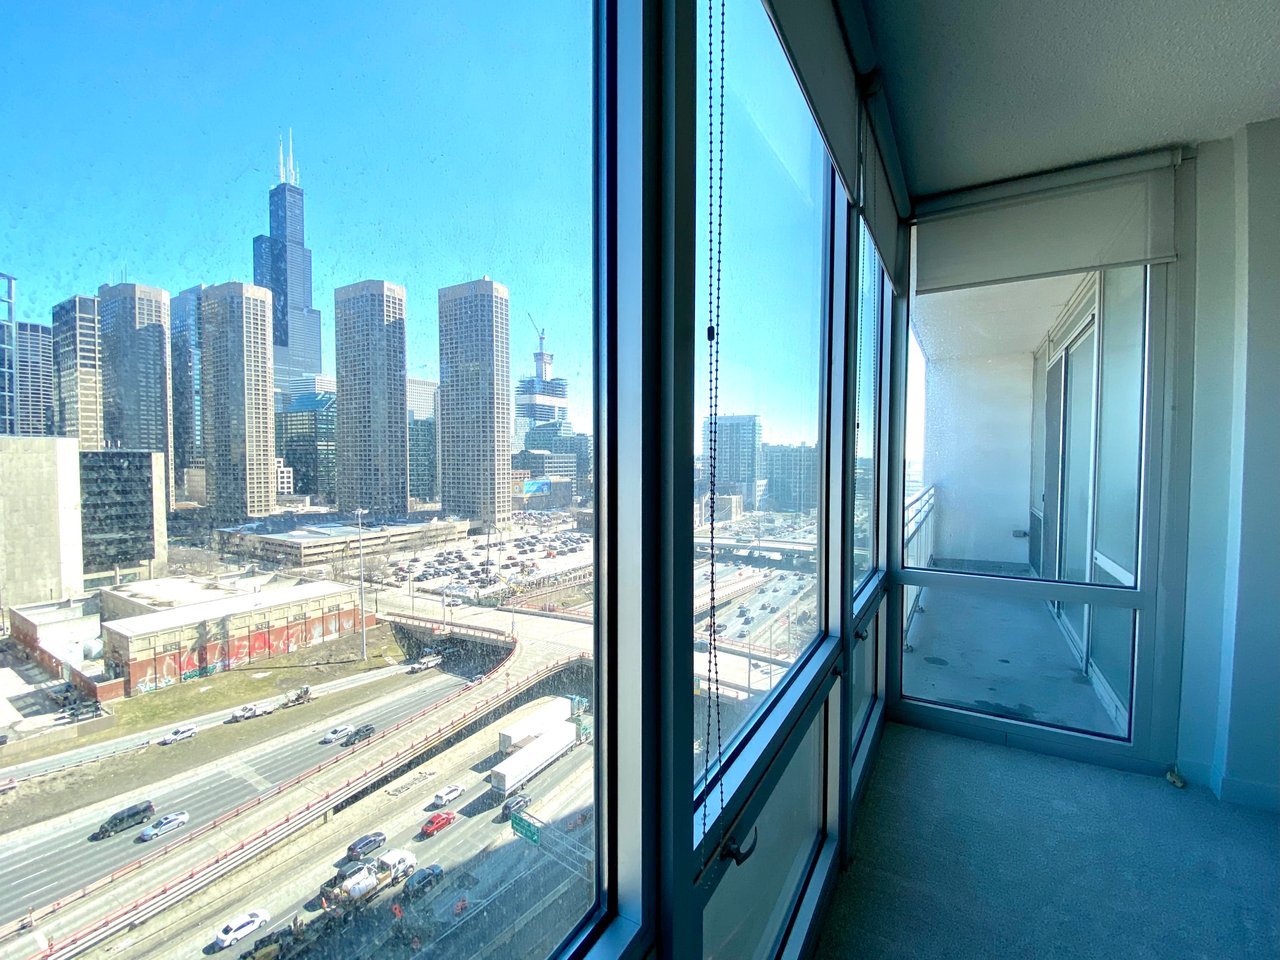
Enclosed condo balcony with floor-to-ceiling windows overlooking Chicago’s skyline and Willis Tower.
See all photos
Move-In Ready West Loop Condo

Move-In Ready West Loop Condo

$300,000  |  737 W. Washington Blvd., Chicago, IL 60661

This stylish 1 bedroom 1.5 bath Skybridge condo is move-in ready! It was just painted in preferred shades of gray with brand new carpeting installed in the bedroom and walk-in closets. It has floor-to-ceiling windows and gleaming hardwood floors in the main living space that flows out to a large private balcony that’s big enough for grilling and chilling. The open concept layout features a large kitchen with stainless appliances, granite countertops, plentiful cabinets (with lighting below), and a large island with even more storage underneath. Walk past the powder room, coat closet, and in-unit washer/dryer to the truly king-sized bedroom. The main bathroom has a whirlpool tub, separate shower, and built-in linen cabinet. And as if you needed it, there’s also a huge storage cage on the lower level. This award-winning, pet-friendly building offers great amenities including a 36th-floor rooftop deck with grills and panoramic skyline views, a 24/7 door staff, fitness center, dry cleaners, Luxer package system, dog run, and is attached to a Whole Foods you can get to without even going outside! Parking is available in the building and it’s easily accessible to all kinds of public transportation, even to O’Hare & Midway.

See the complete listing, more pictures, and floor plans here.

Request Info

SOLD

Status

1

Bedroom

1.5

Bathrooms

925 Sq.Ft.

Living Area

925

Acres Lot

“You'll love this unobstructed gorgeous east-facing view of the skyline in an ideal West Loop location.”