
Team Chris & Chris
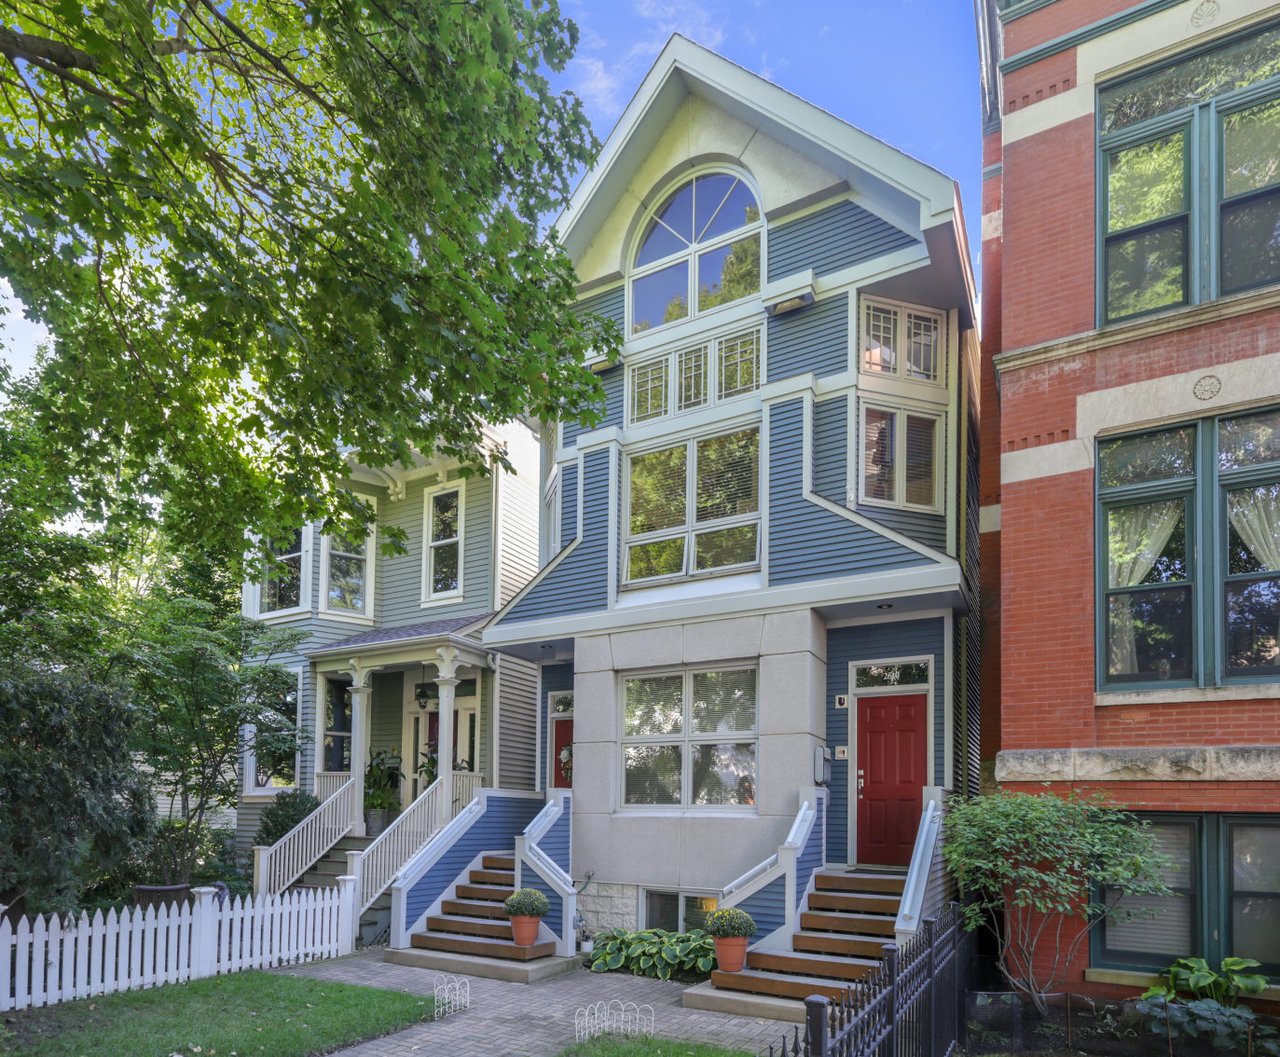
Blue multi-story home with an arched upper window, red entry doors, and a small front yard.
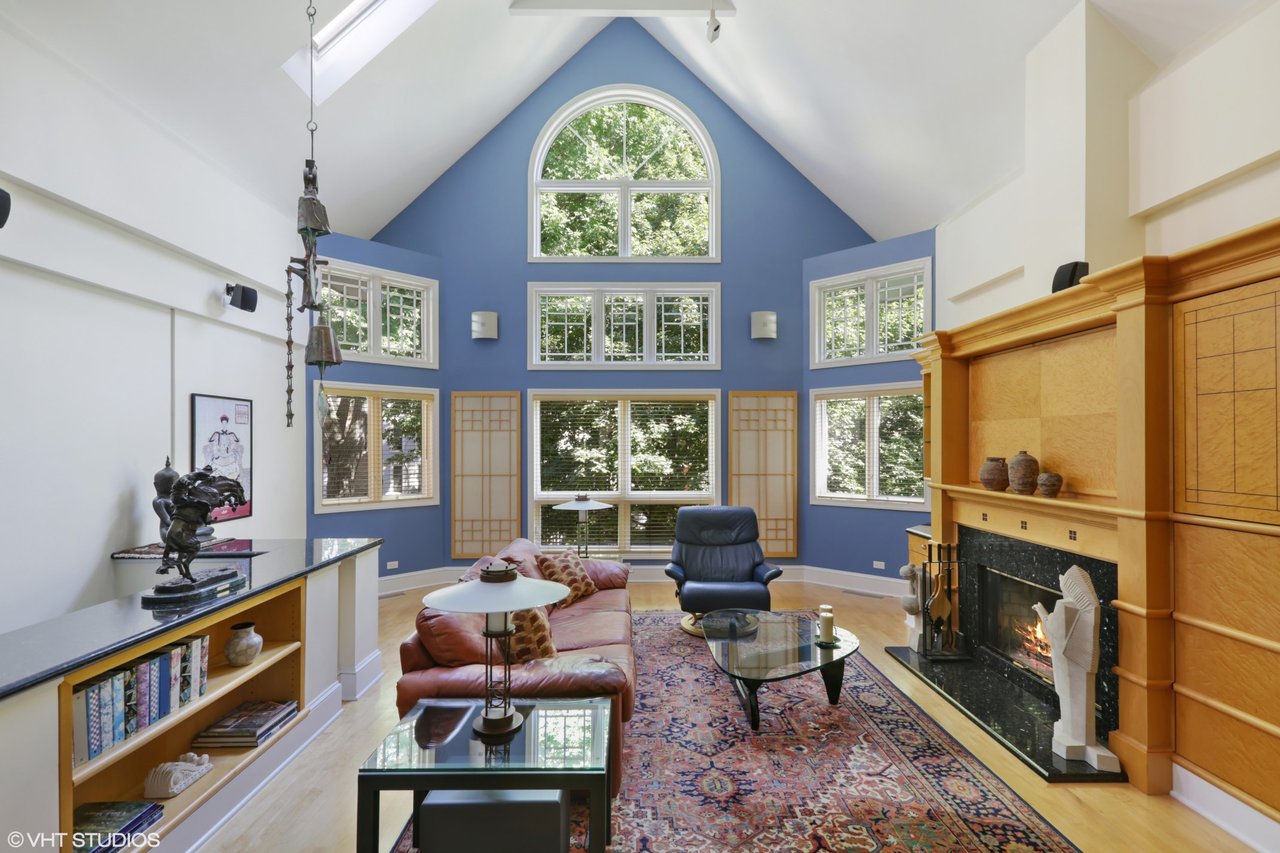
Living room with vaulted ceiling, arched windows, blue accent wall, and wood-paneled fireplace.
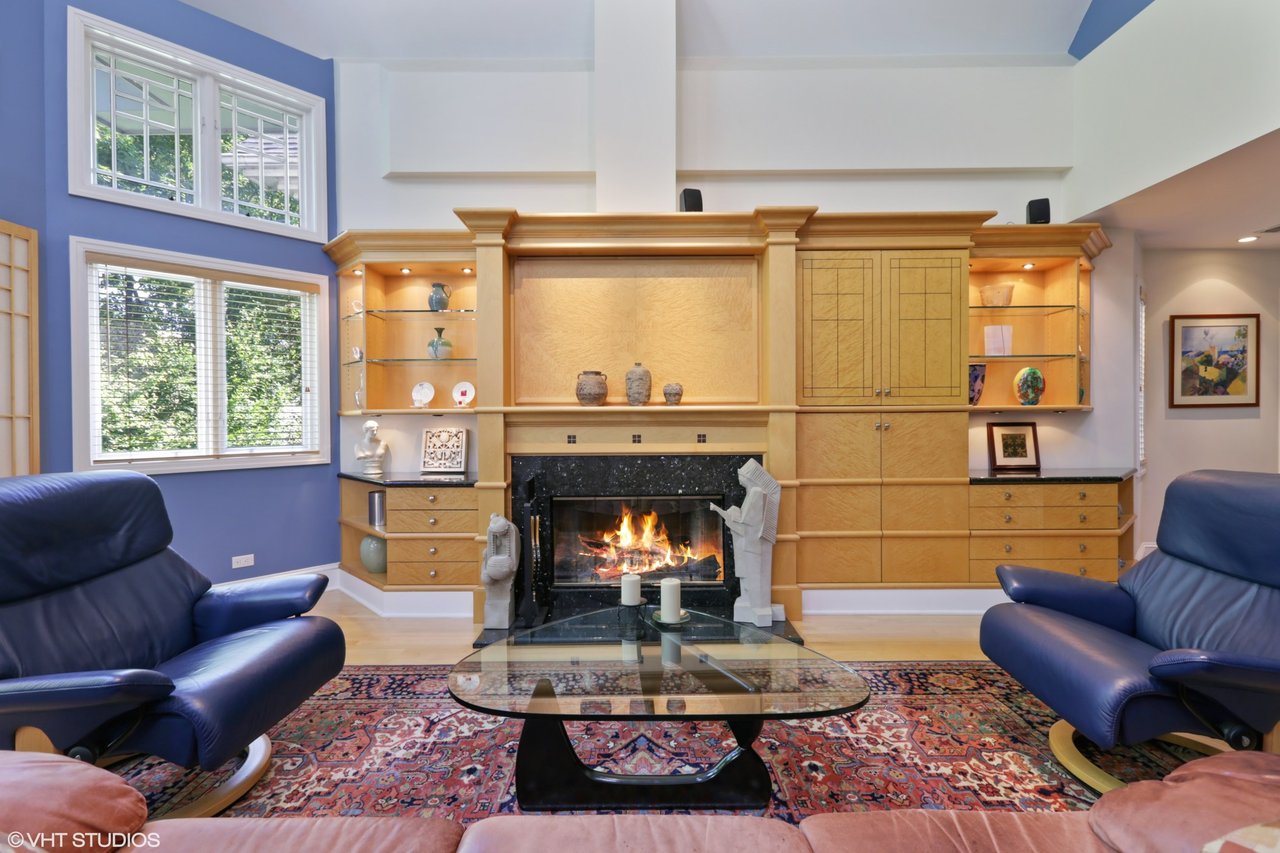
Living room with a fireplace framed by built-in cabinetry and blue leather chairs.
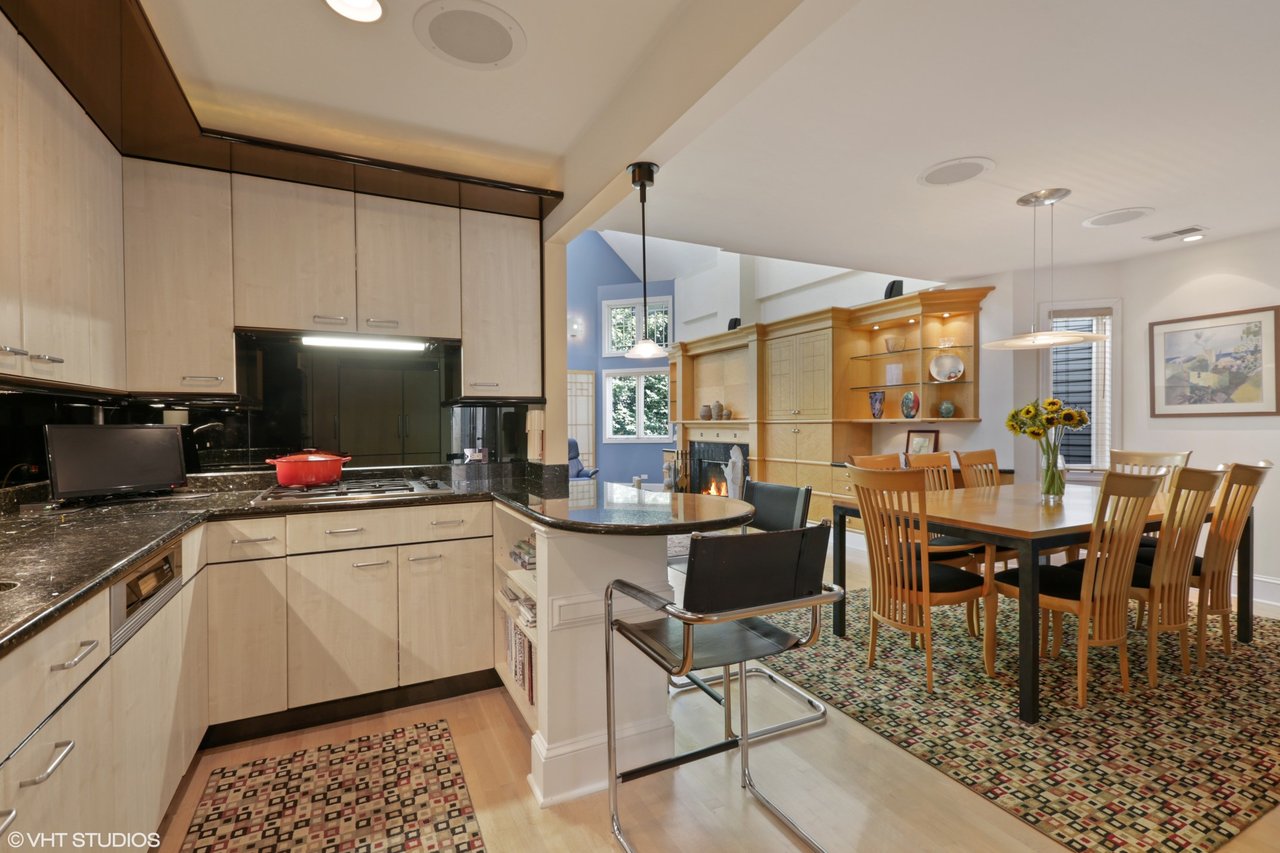
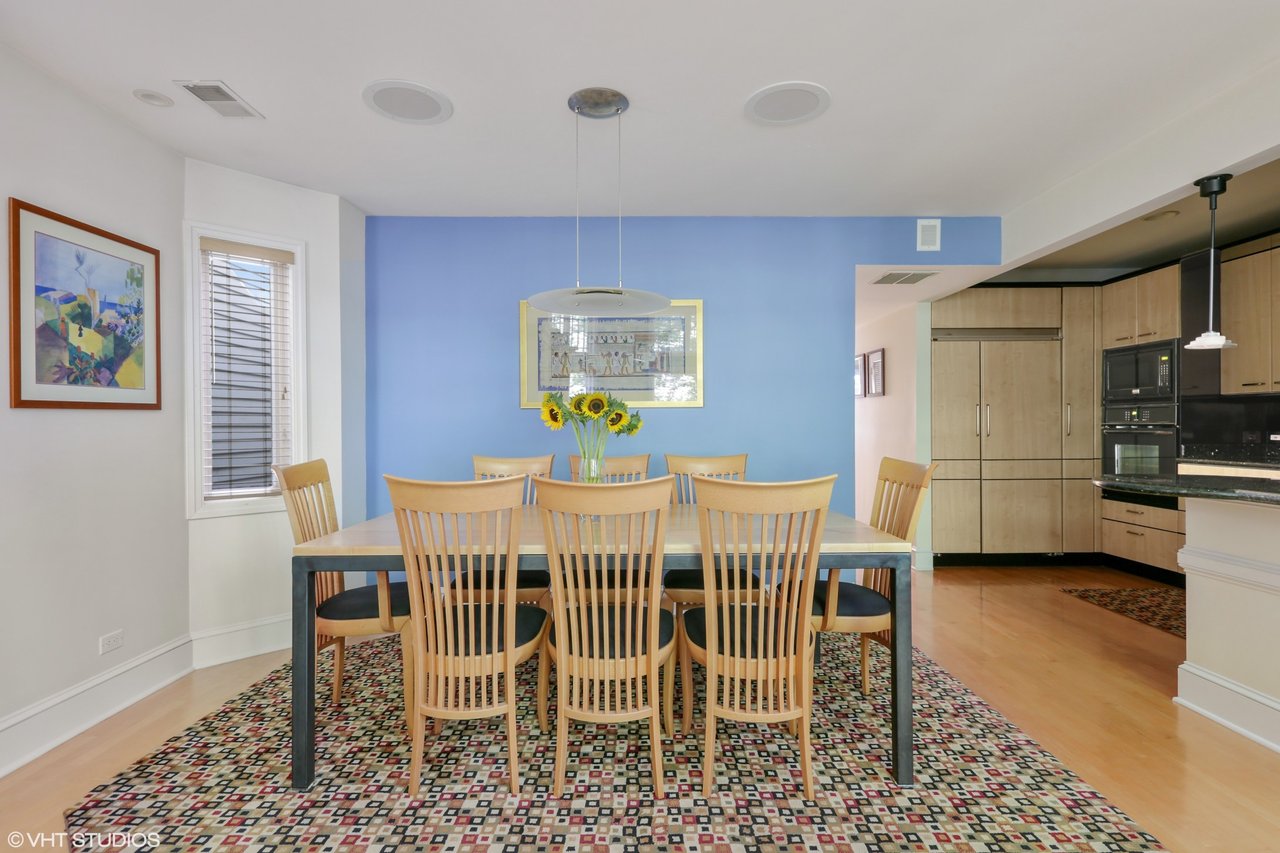
Open-plan kitchen and dining area with light wood cabinets, granite counters, and a large wood dining table.
Dining room with a blue accent wall, patterned rug, light wood table and chairs, and adjoining open kitchen.
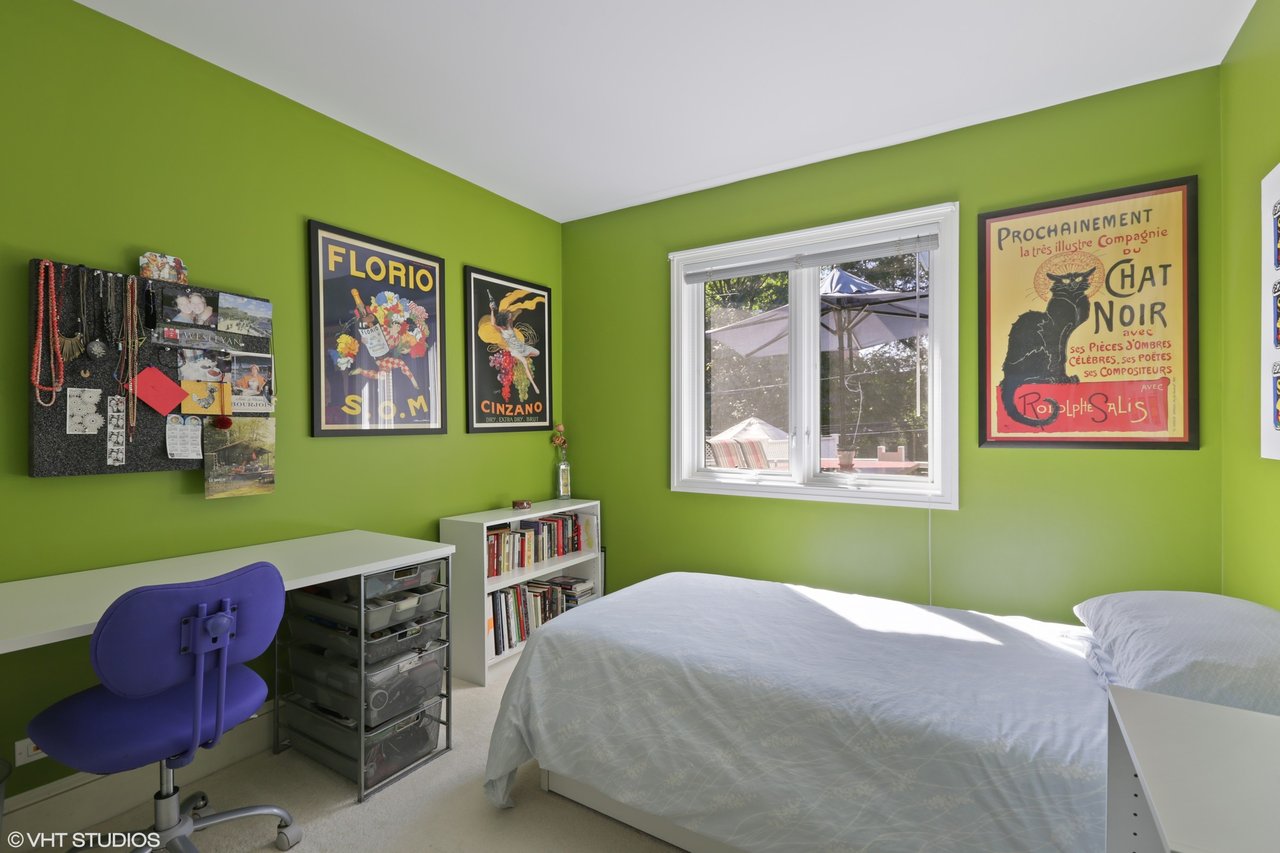
Bedroom with bright green walls, a white bed, a desk, and framed vintage posters.
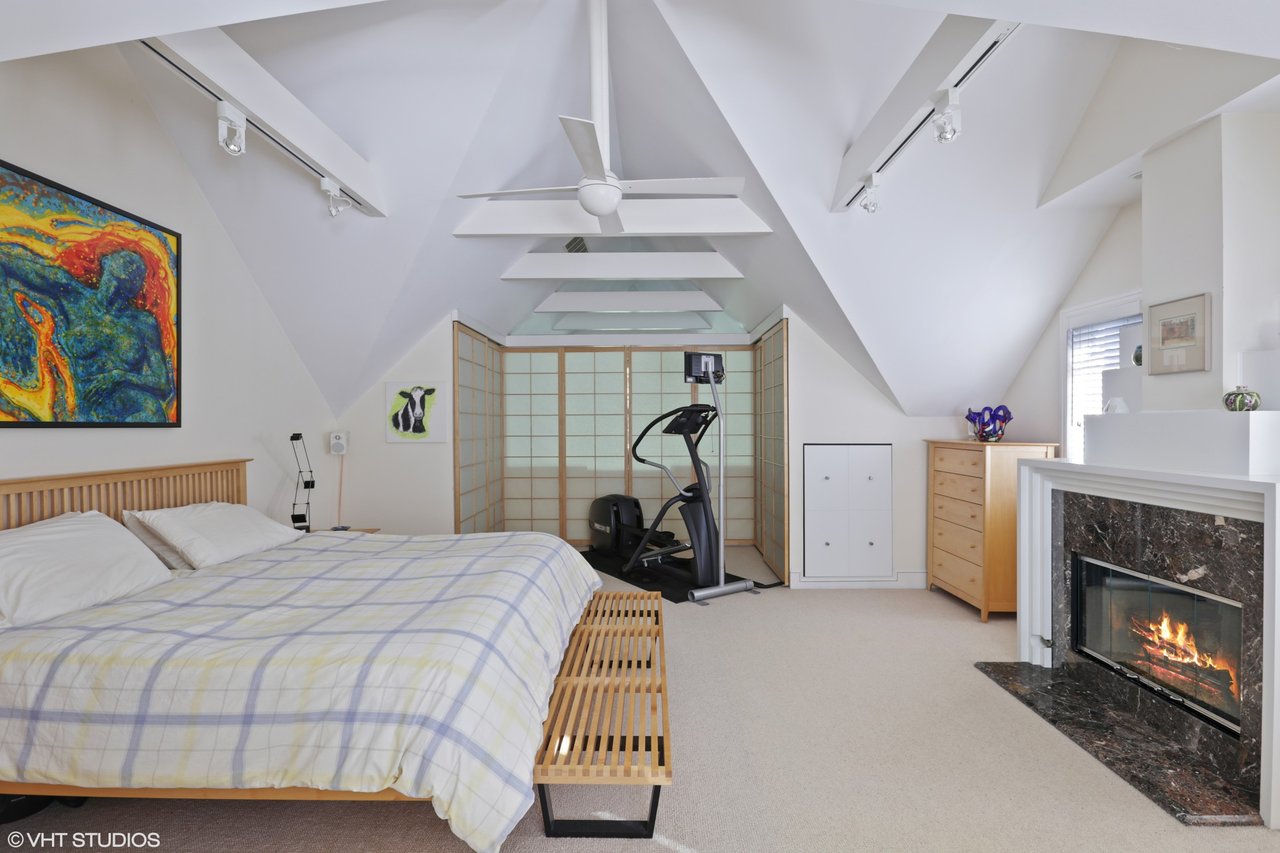
Bedroom with a vaulted ceiling, fireplace, treadmill, and shoji-style screens.
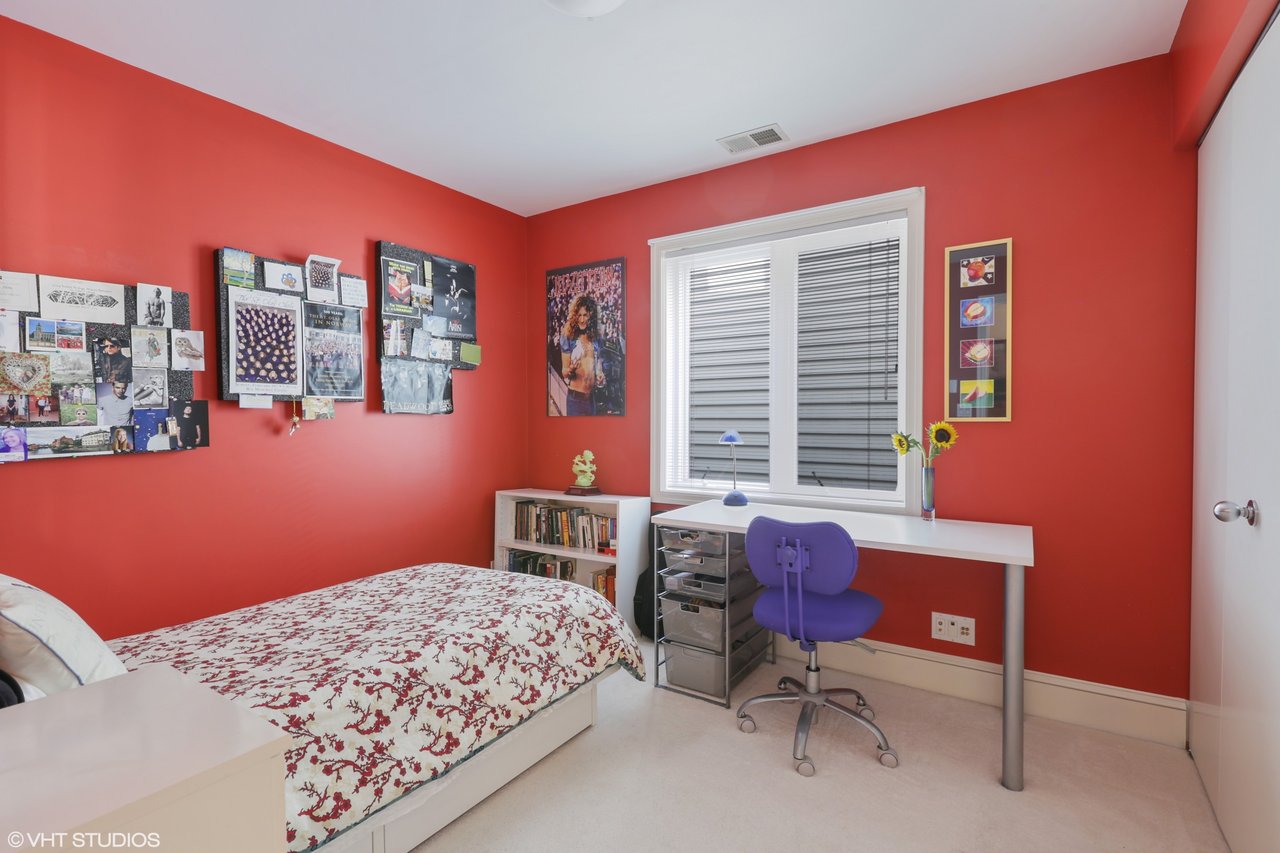
Bedroom with red walls, a floral bedspread, and a desk with a purple chair.
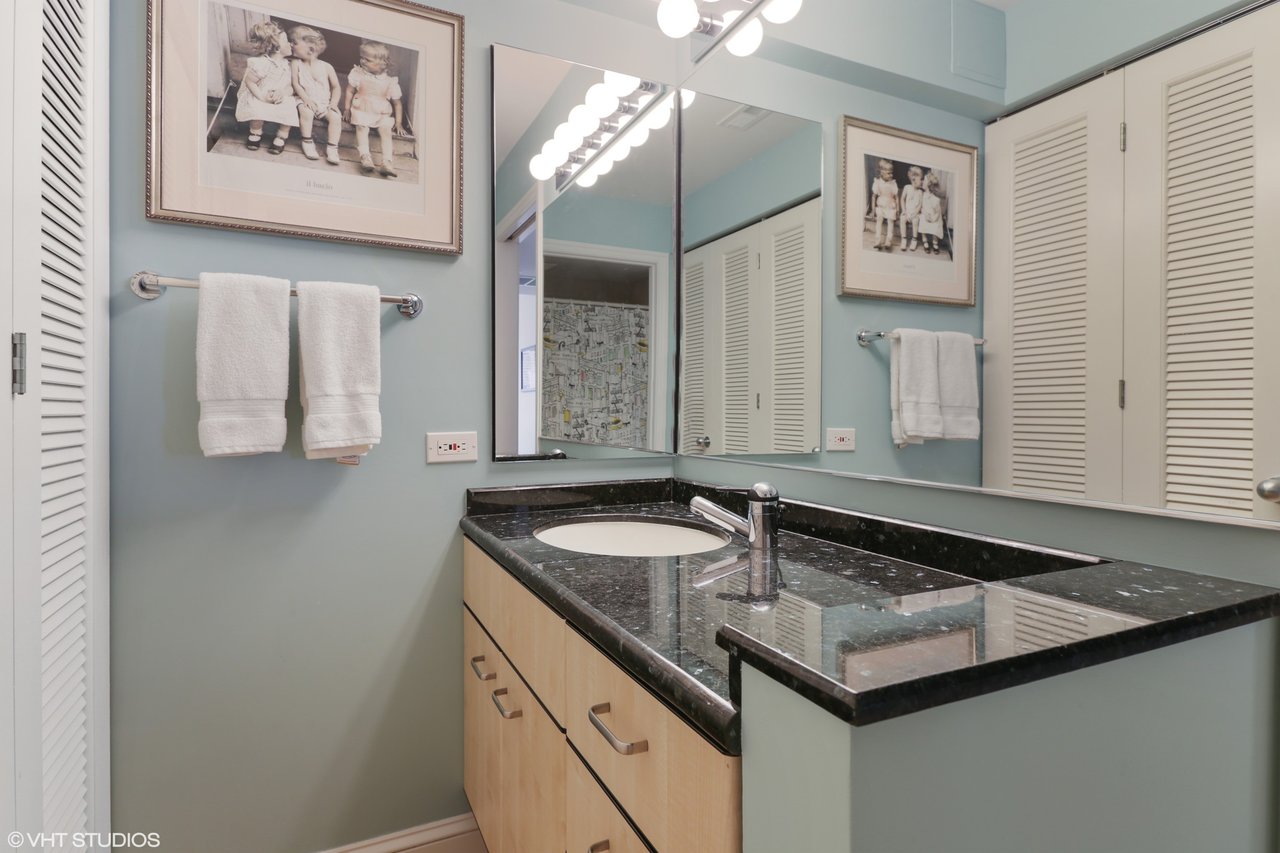
Bathroom vanity with a granite countertop, oval sink, large mirrors, and light wood cabinets.
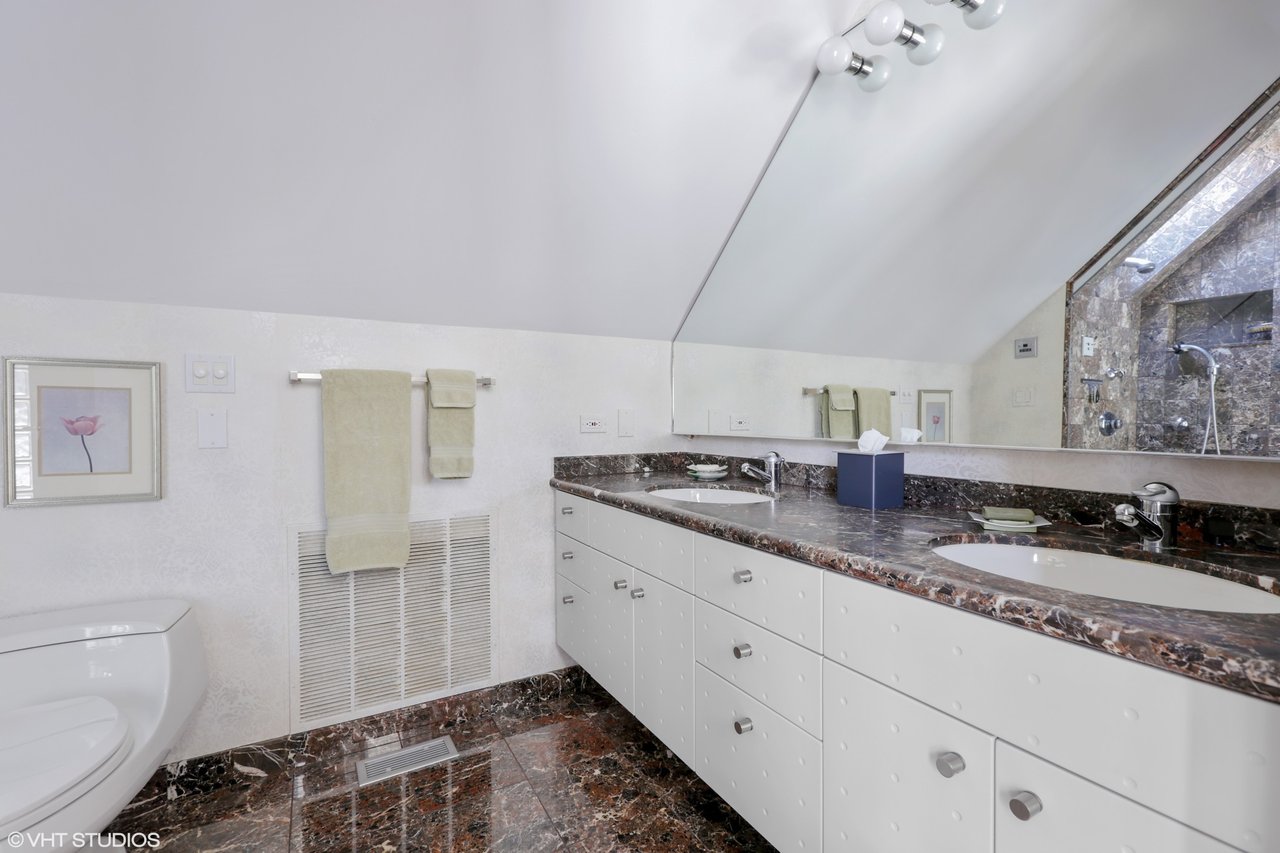
Bathroom with a double-sink marble vanity, large mirror, and matching marble floor and shower.
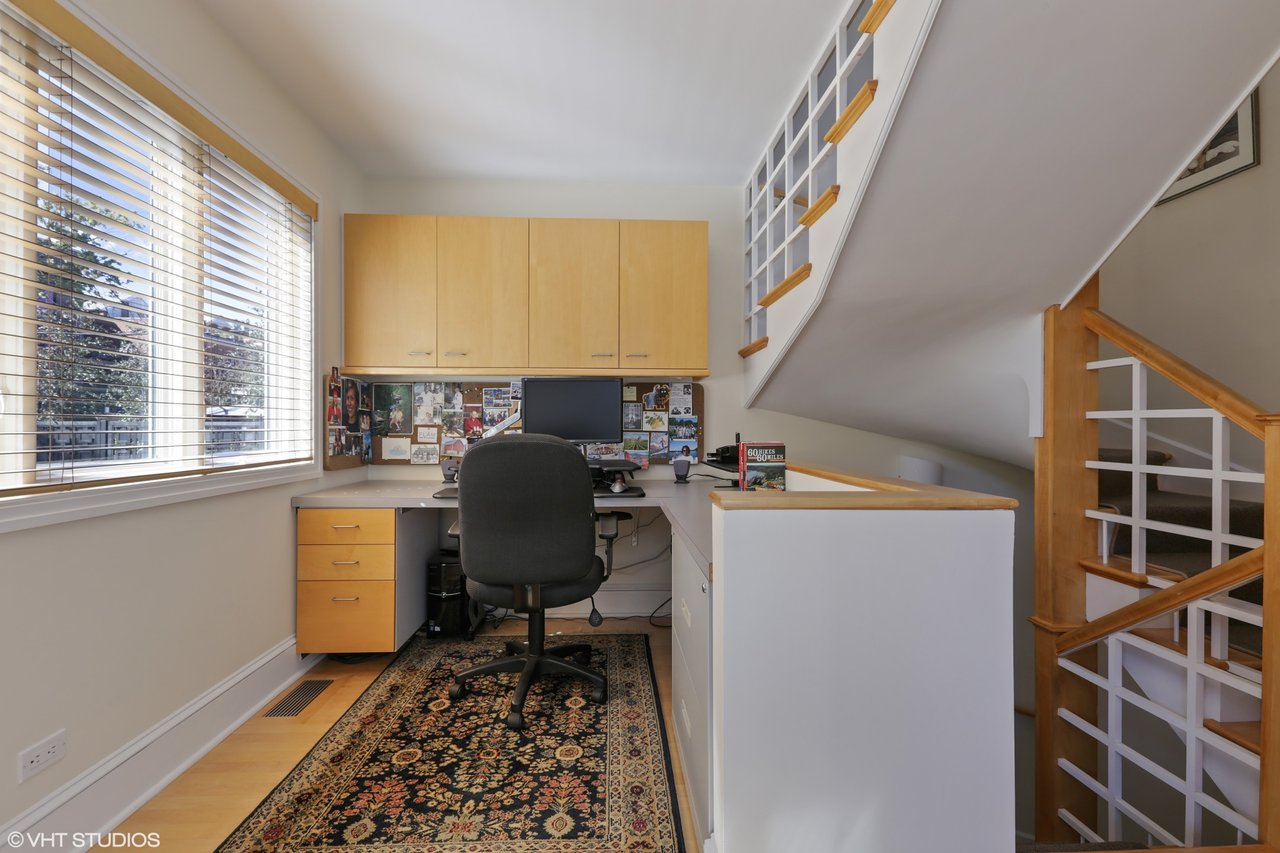
Home office beneath a staircase with built-in desk, wooden cabinets, and a large window.
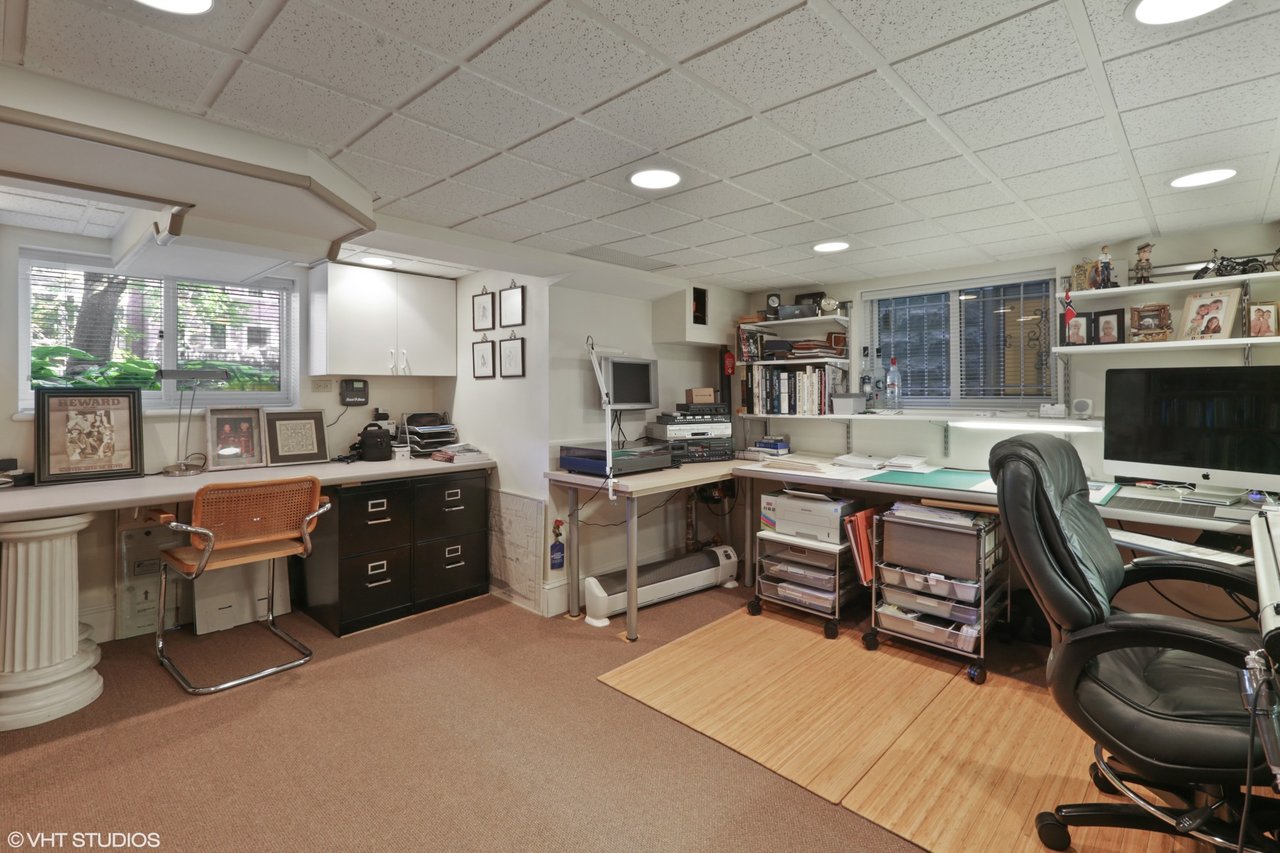
Home office with two work areas, shelving, filing cabinets, and windows with blinds.
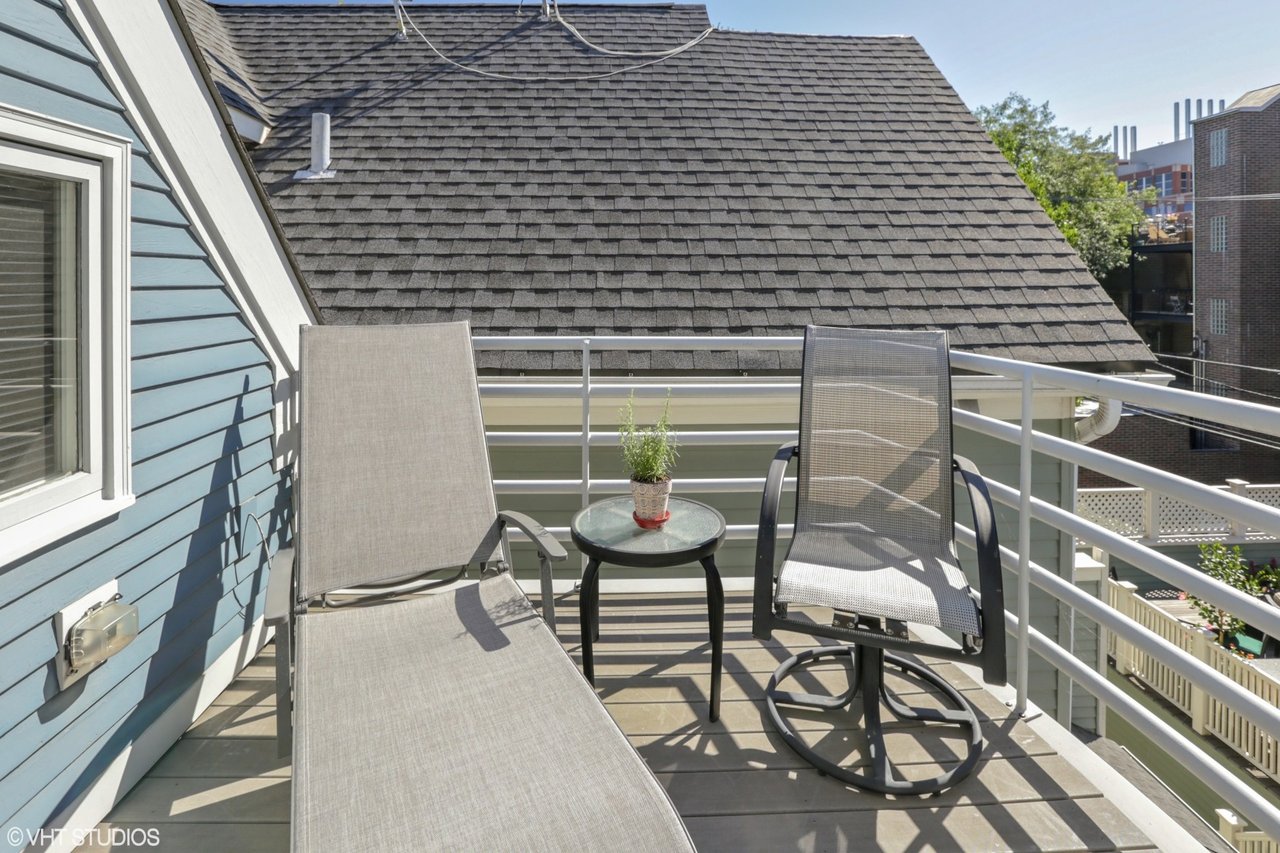
Balcony with two lounge chairs and a small table, framed by blue siding and a steep shingled roof.
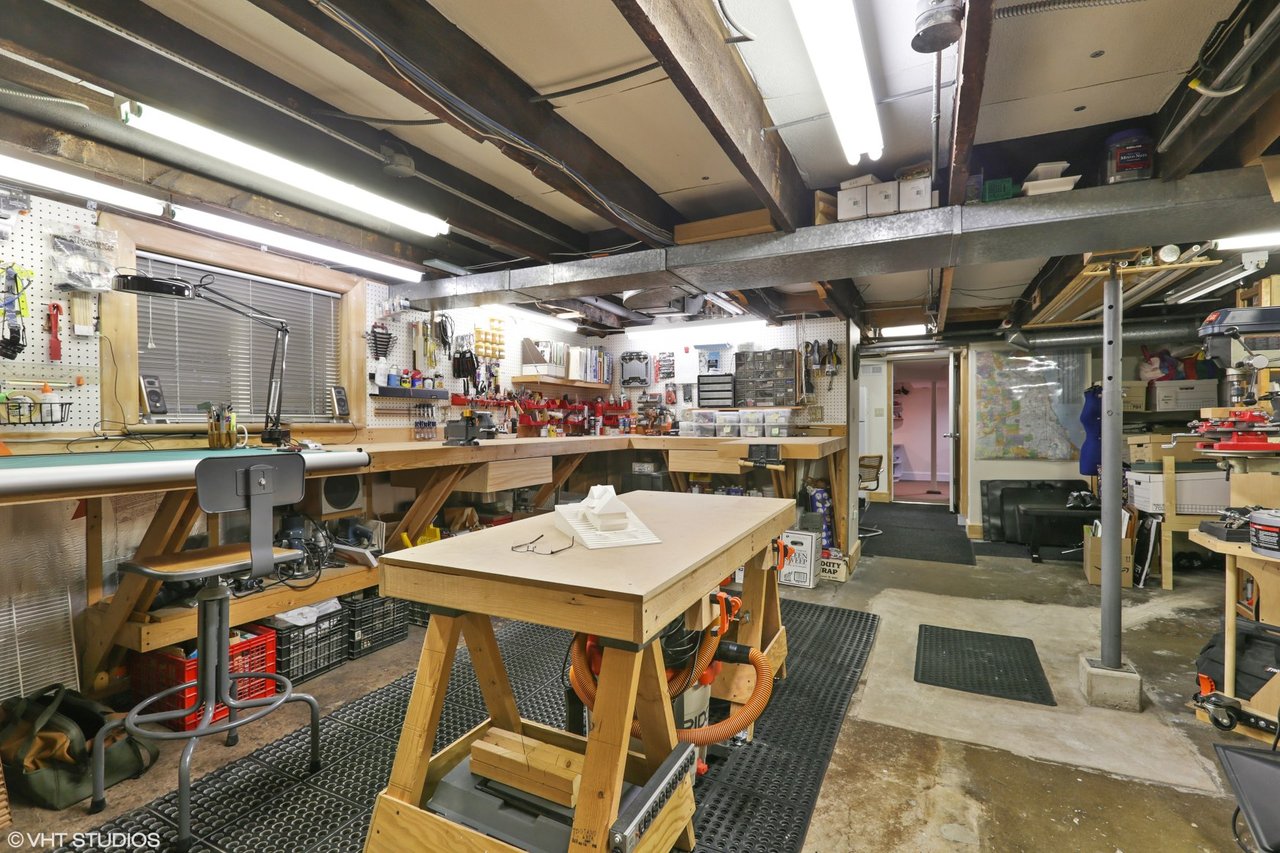
Basement workshop with a central woodworking table, extensive tools, and pegboard walls.
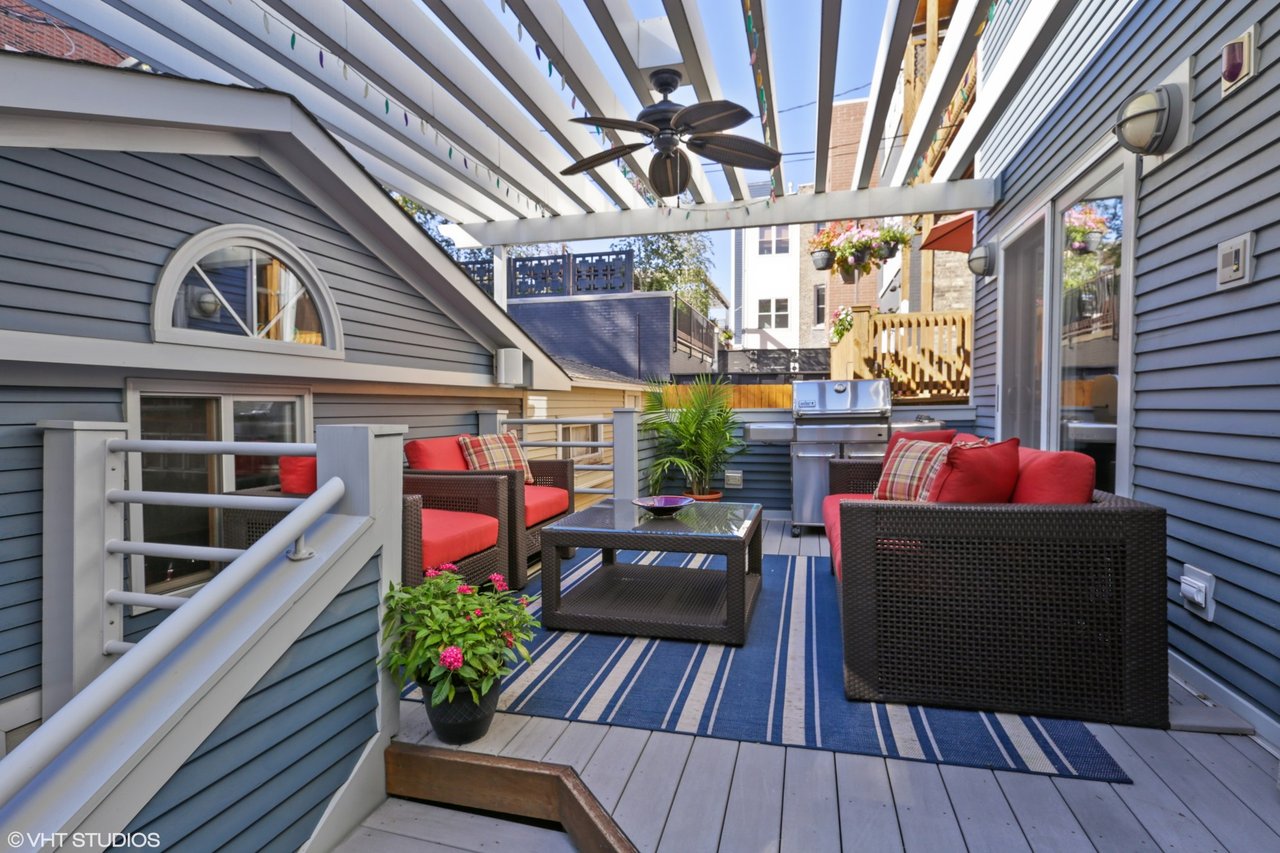
Furnished patio beneath a white pergola, with red-cushioned seating, a grill, and potted flowers.
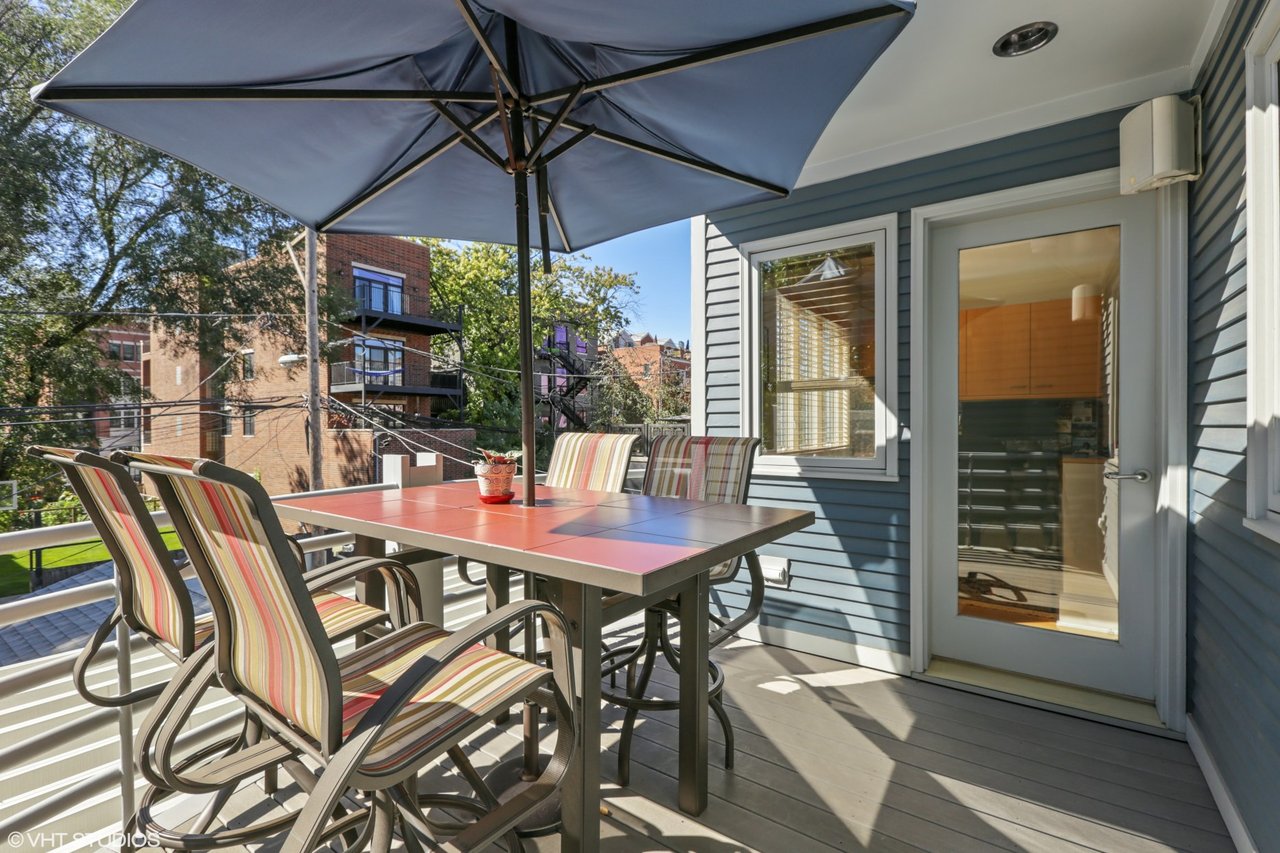
Outdoor deck with striped dining chairs and a large umbrella, overlooking nearby buildings and leafy trees.
See all photos
East Lincoln Park SFH with a Rental Unit

East Lincoln Park SFH with a Rental Unit

$1,250,000  |  2510 North Burling Street, Chicago, IL 60614

Don’t miss this unique home and very rare opportunity to live surprisingly affordably in East Lincoln Park on one of its prettiest streets. Here’s how... It’s technically a 2-flat but really lives like a 4-story 3BR single family home with an income-generating 2BR rental unit tucked in on the 1st level. Current owners were making $1800/month! This is the vision of an architect who brought it to life 20 yrs ago & has lived here with his family ever since.

Click here to see entire listing

Request Info

SOLD

Status

5

Bedrooms

3.5

Bathrooms

3,600 Sq.Ft.

Living Area

1885

Year Built

“Soaring ceilings, high-end finishes, and 3 wonderful decks.”
