

Team Chris & Chris
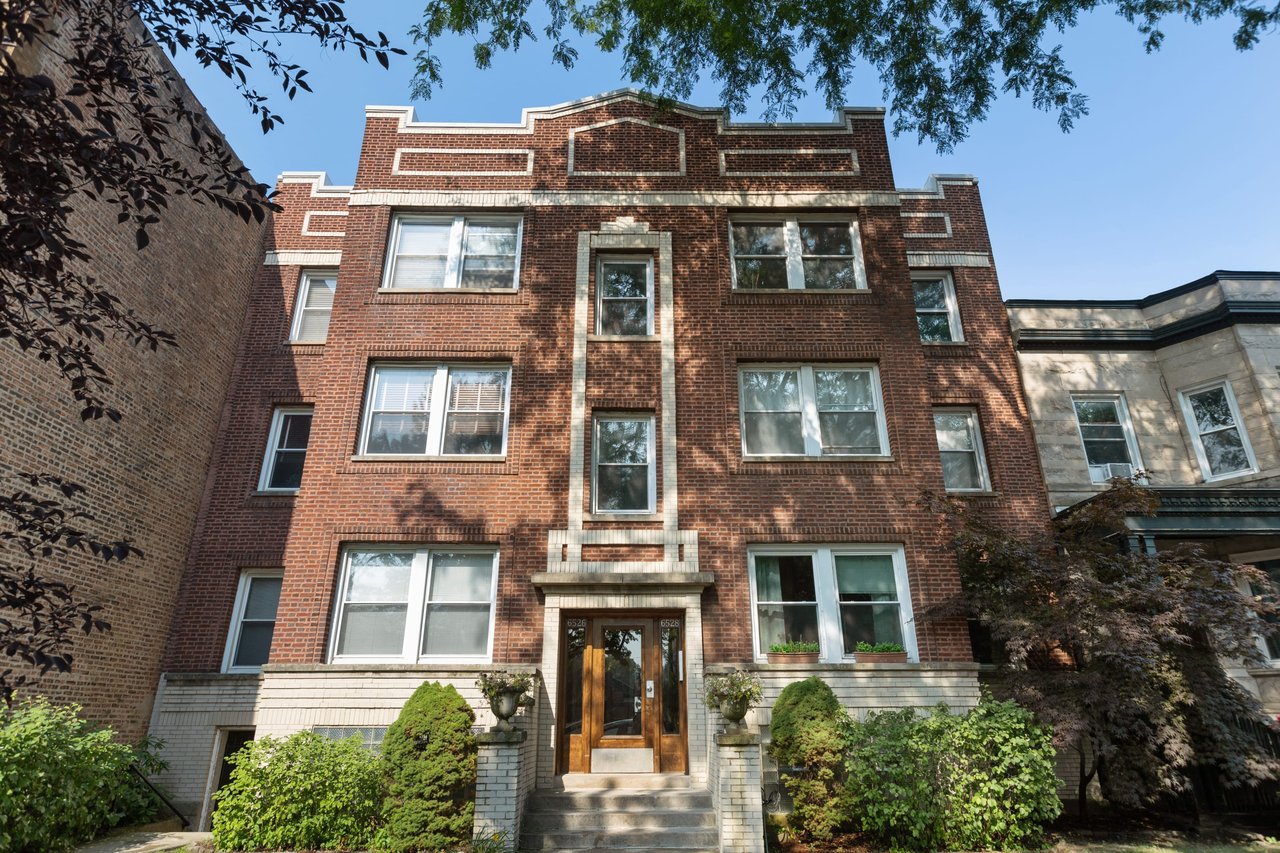
Red-brick vintage condo building with decorative brickwork and a landscaped central entrance.
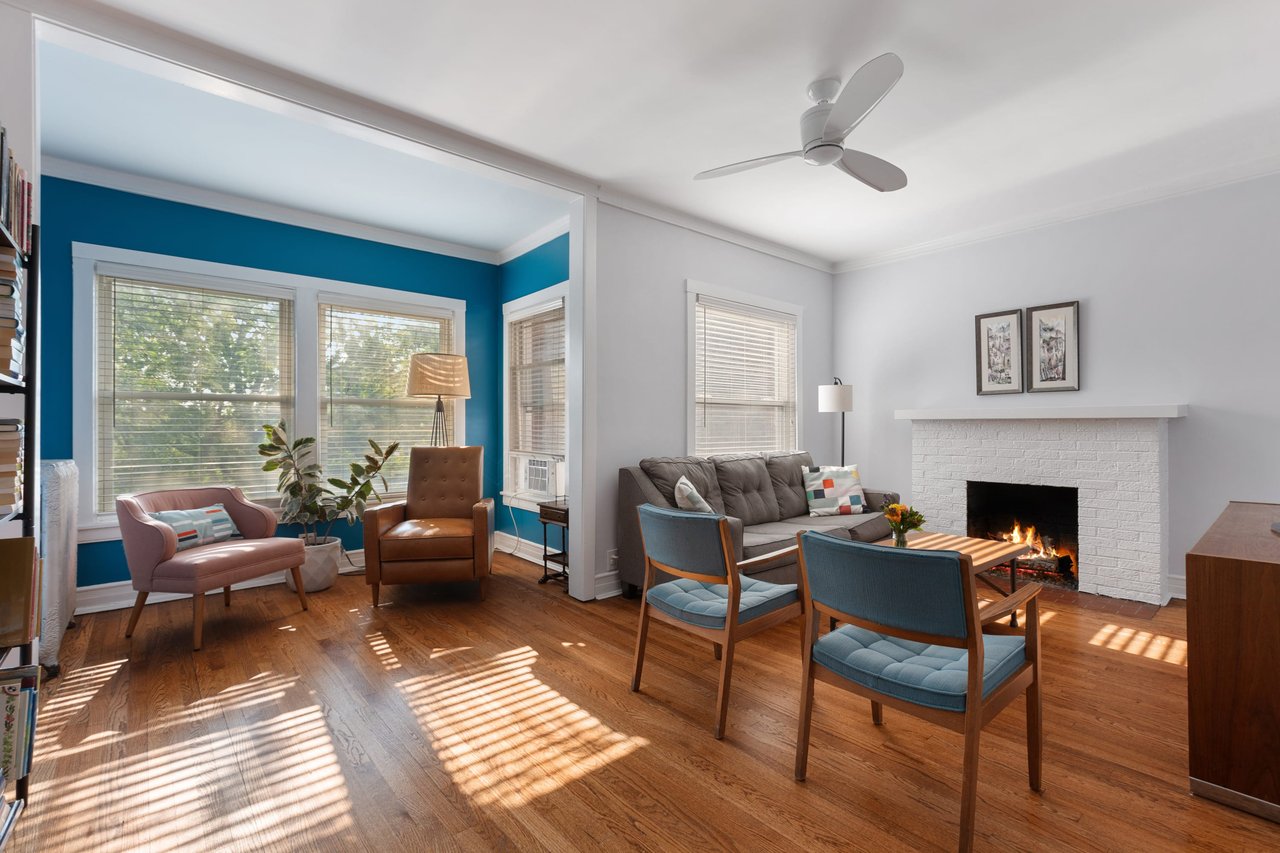
Living room with a white brick fireplace, teal window alcove, and hardwood floors.
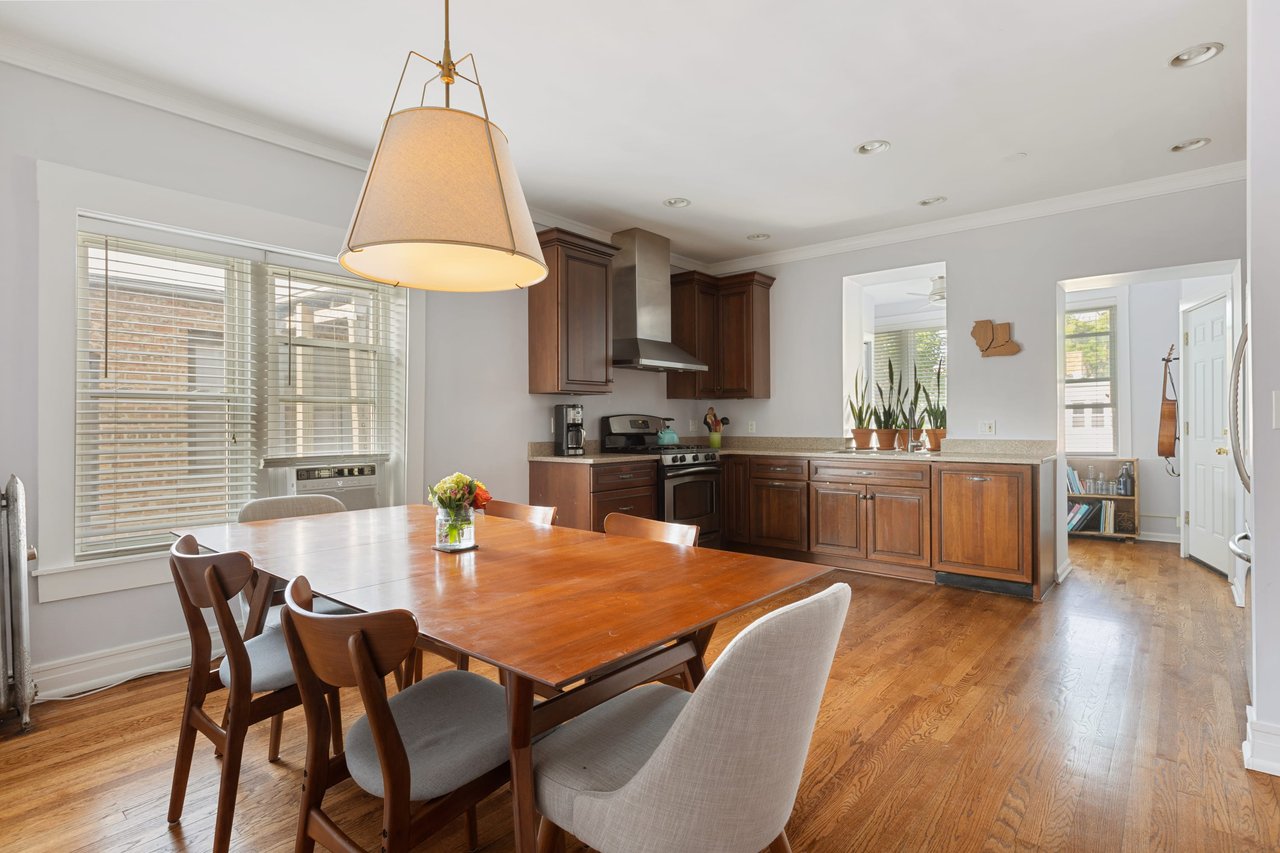
Condo kitchen and dining area with dark wood cabinets, stainless appliances, and a large wooden table.
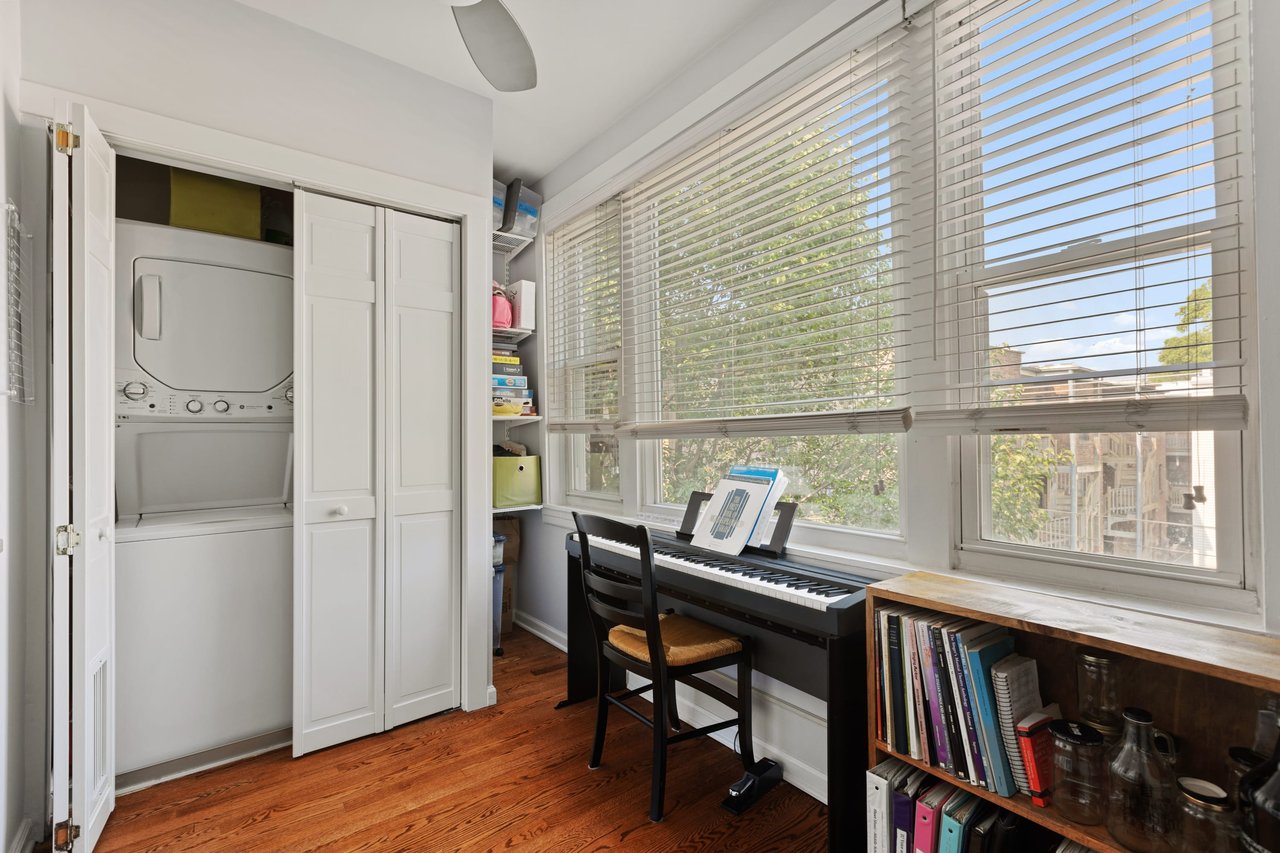
Bright enclosed room with a hidden stacked washer and dryer, digital piano, wide windows, and hardwood floors.
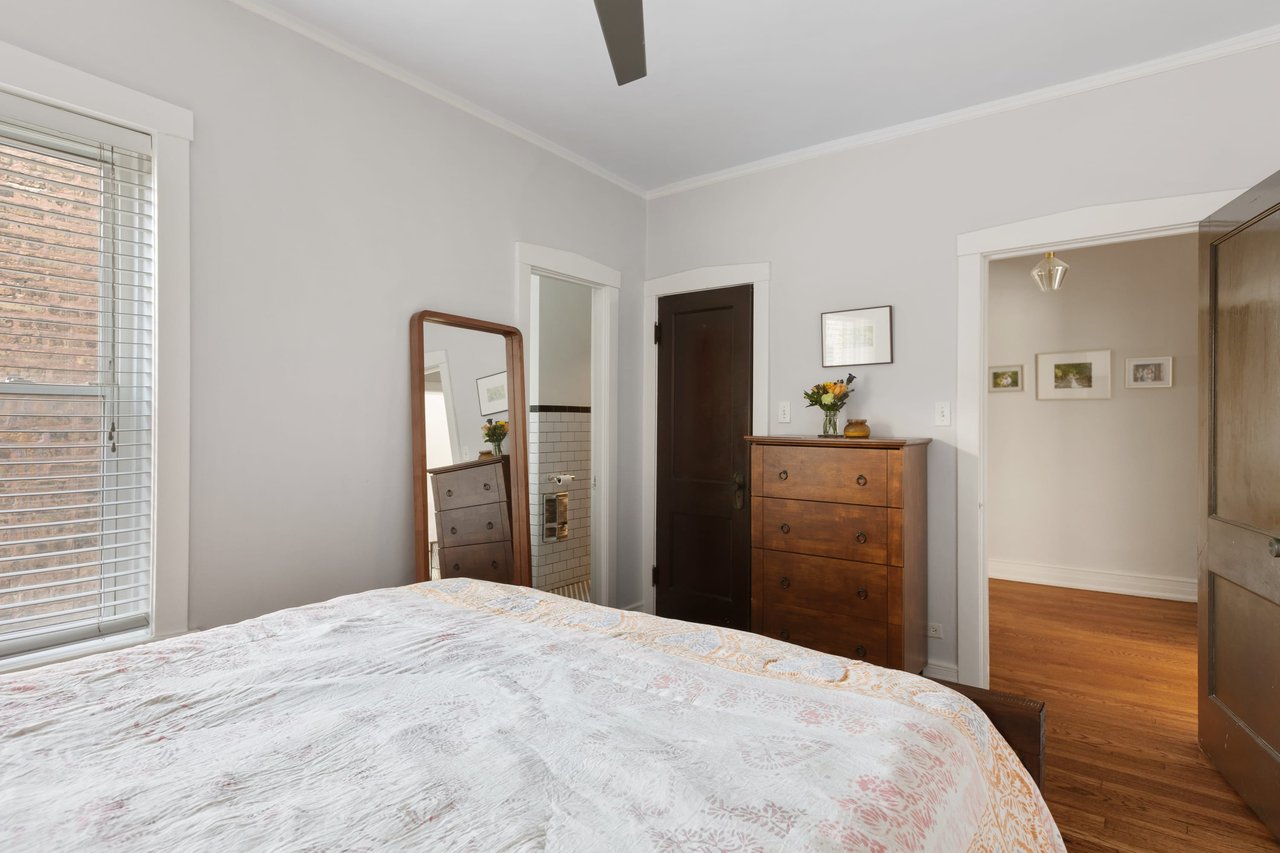
Vintage condo bedroom with a patterned bedspread, tall window, wooden dresser, and hardwood floors.
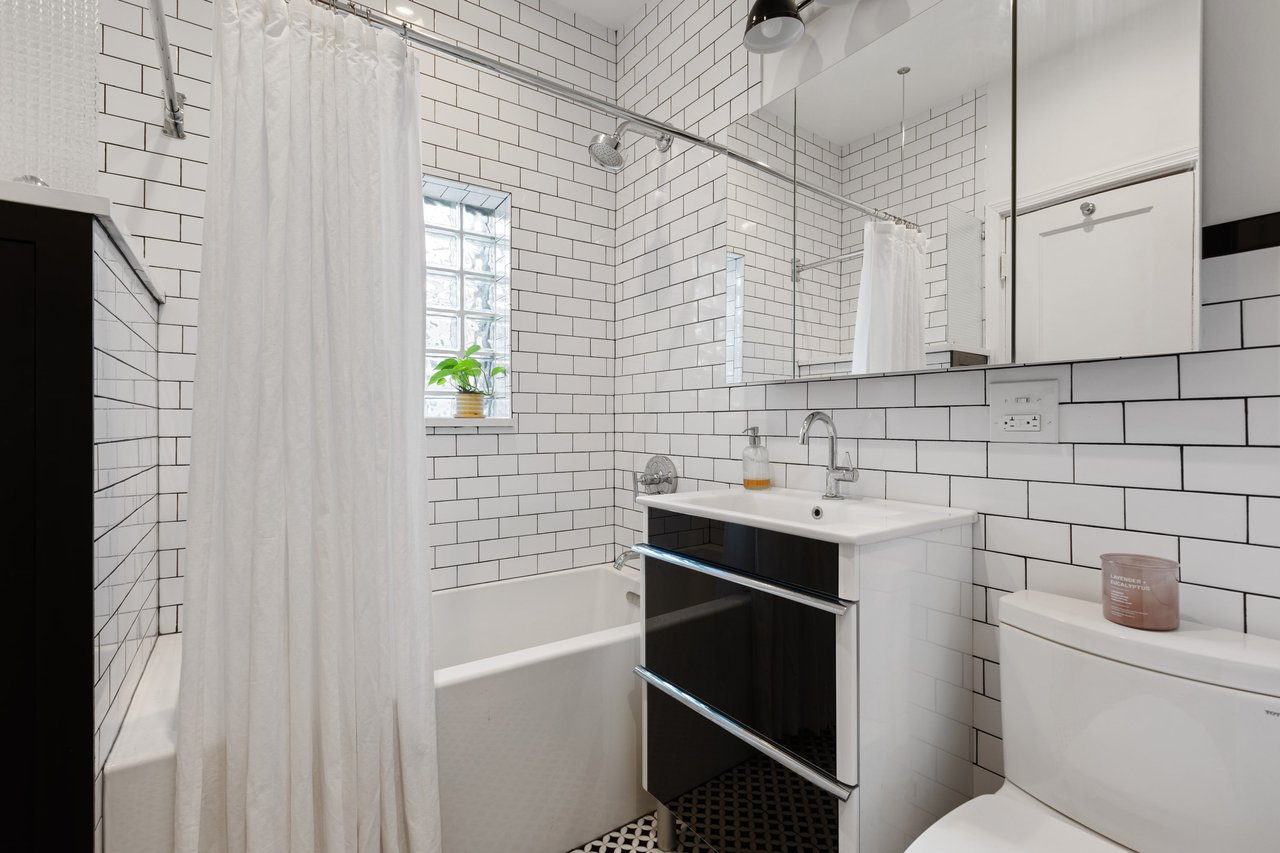
Bathroom with white subway tile, a curtained tub, glass-block window, and dark vanity.
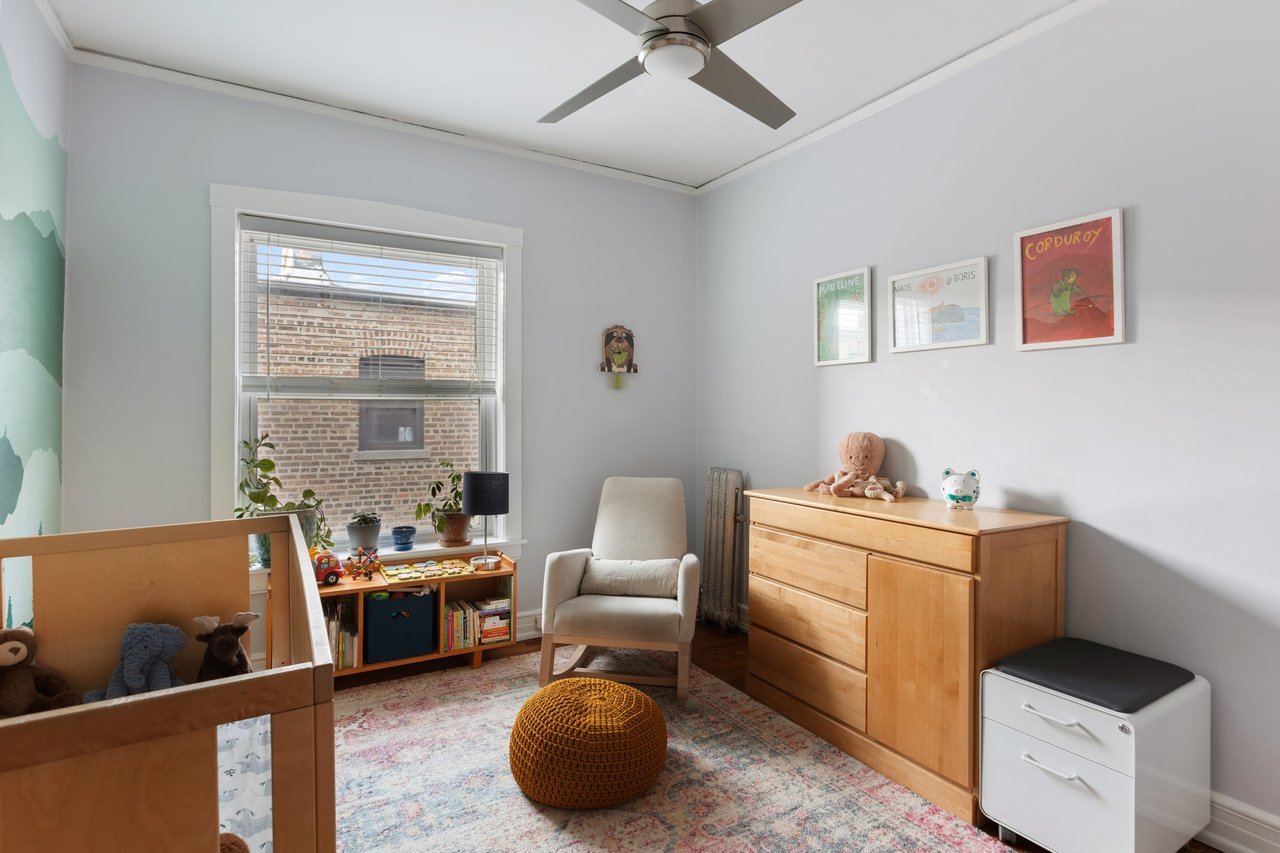
Child’s bedroom with a wooden crib, dresser, and a window overlooking a brick building.
See all photos
Top-floor Vintage Condo

Top-floor Vintage Condo

$277,000  |  6526 N. Glenwood Avenue, Chicago, IL 60626

Here on the top floor is nice because you won't hear anyone above you! The living room and sunroom have many east-facing windows for incredible light and tree-top views of quiet leafy Glenwood. The south-facing bedrooms get sunshine all day long. And the office in the back, right off the kitchen, lets you enjoy sunsets to the west. There's beautiful vintage detail throughout including hardwood floors and crown moldings. The gas fireplace in the living room makes it super cozy. As you walk to the back of the unit, you'll see how amazing it is for entertaining. The dining area is huge and flows nicely into the updated kitchen with its stainless-steel appliances, quartz countertops and generous cupboards. The shared bathroom was recently renovated top-to-bottom and is accessible directly to the primary bedroom. This condo comes with a large garage space, a 9x9 ft private storage closet by the bike room in the basement, and an in-unit washer/dryer. Plus, there is a basement laundry room. Out back there are 2 nicely-landscaped gardens and patios for everyone to enjoy. It's pet-friendly and has no rental restrictions.

See the complete listing, more pictures, and floor plans here.

Request Info

SOLD

Status

2

Bedrooms

1

Bathroom

1,325 Sq.Ft.

Living Area

1912

Year Built

“This lovely East Rogers Park 2-bedroom condo checks all the boxes!”