

Team Chris & Chris
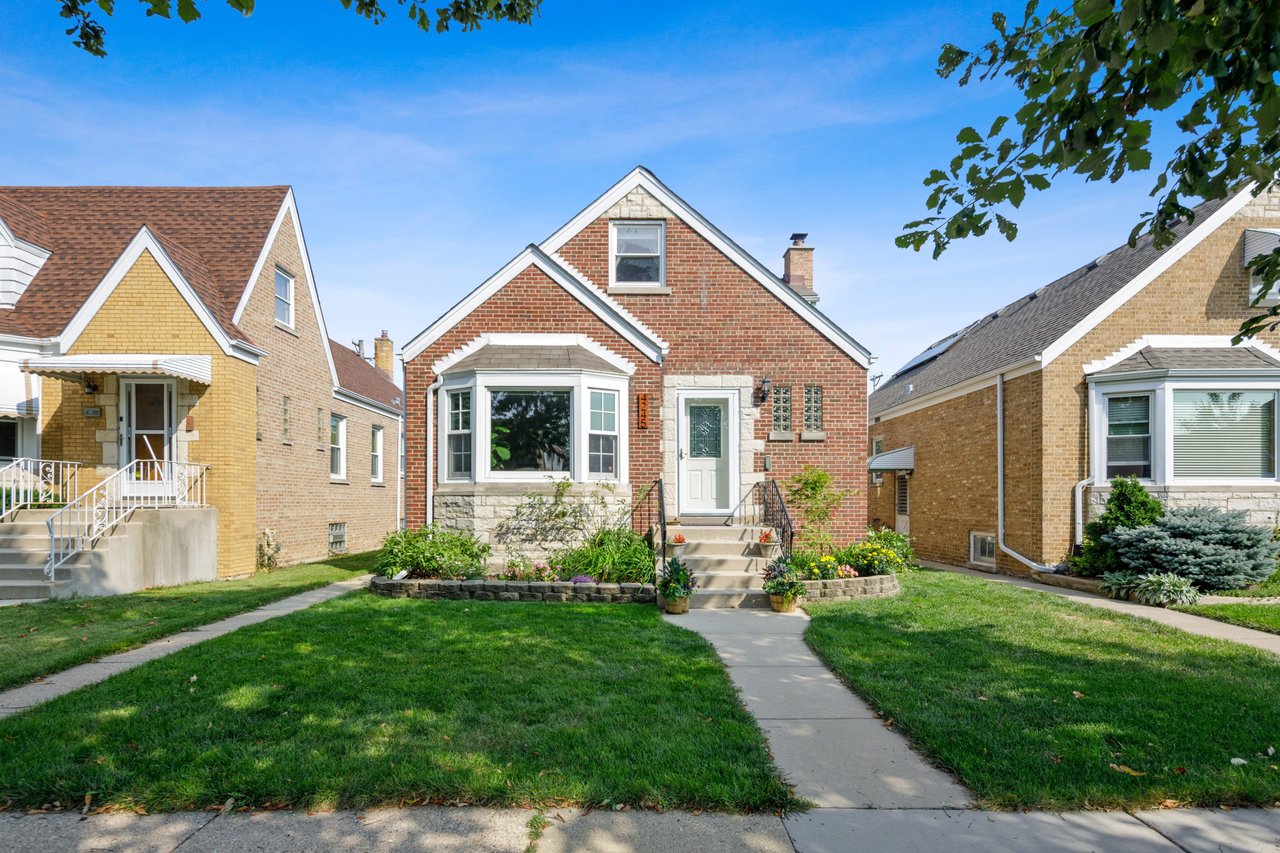
Red brick single-family home with a front gable, bay window, and landscaped entry garden.
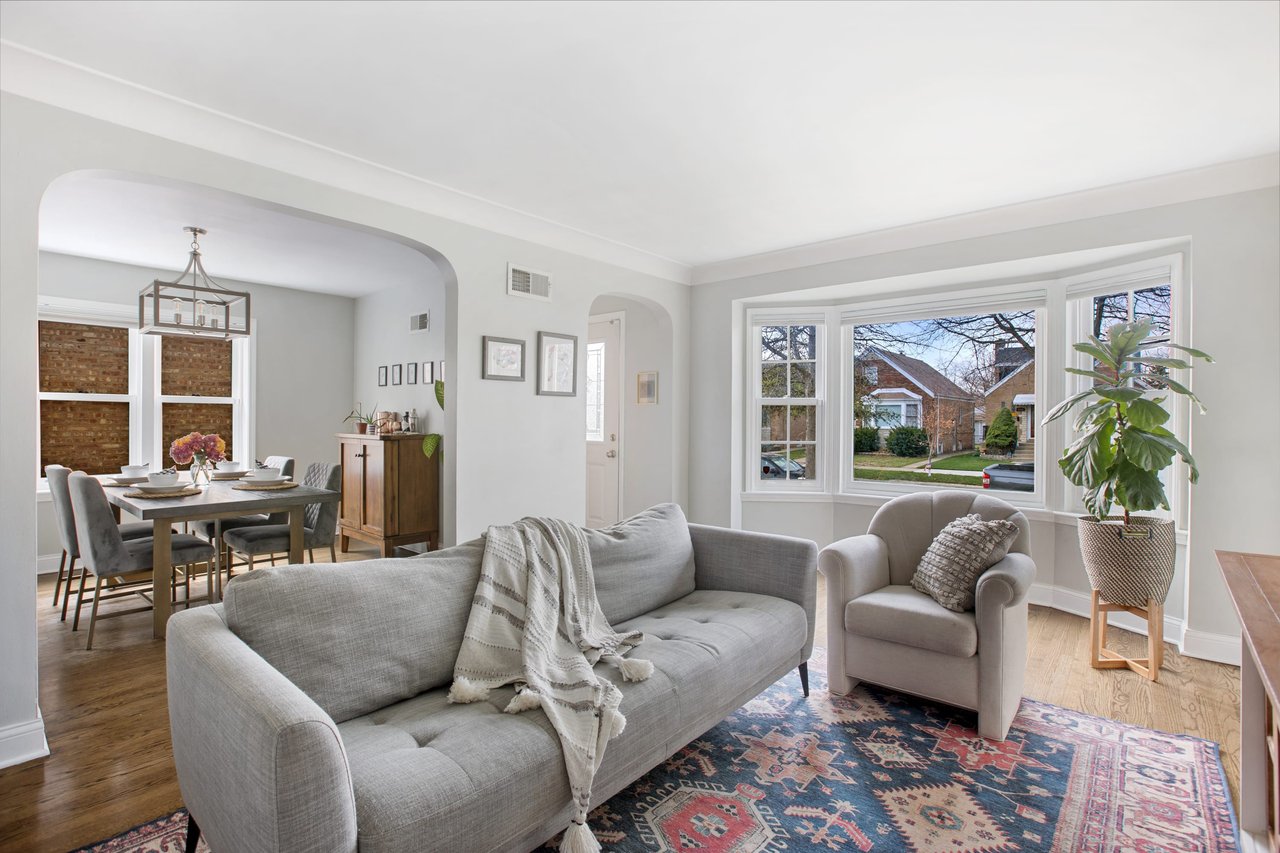
Living room with a gray sofa, patterned rug, and wide bay window; dining room visible through an archway.
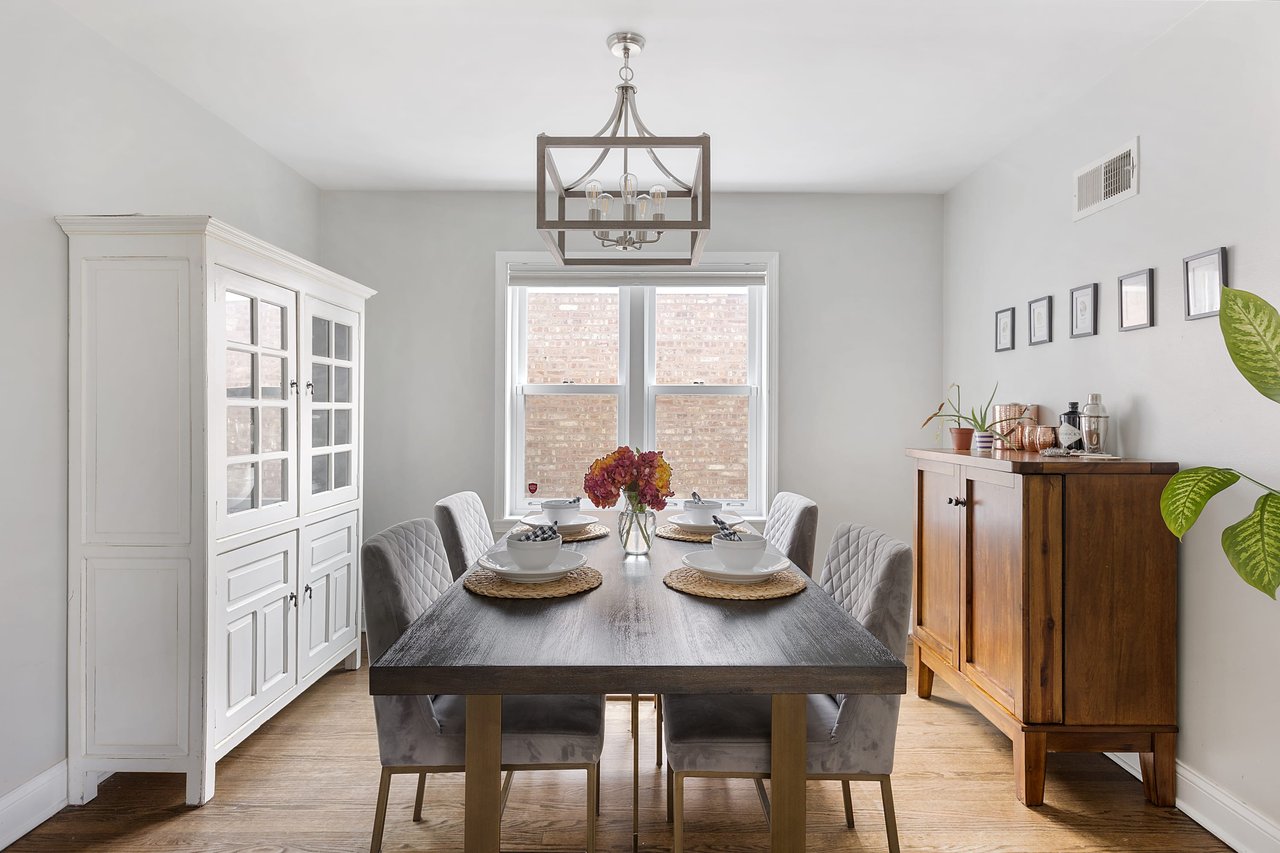
Staged dining room with a dark wood table, gray chairs, and a large window.
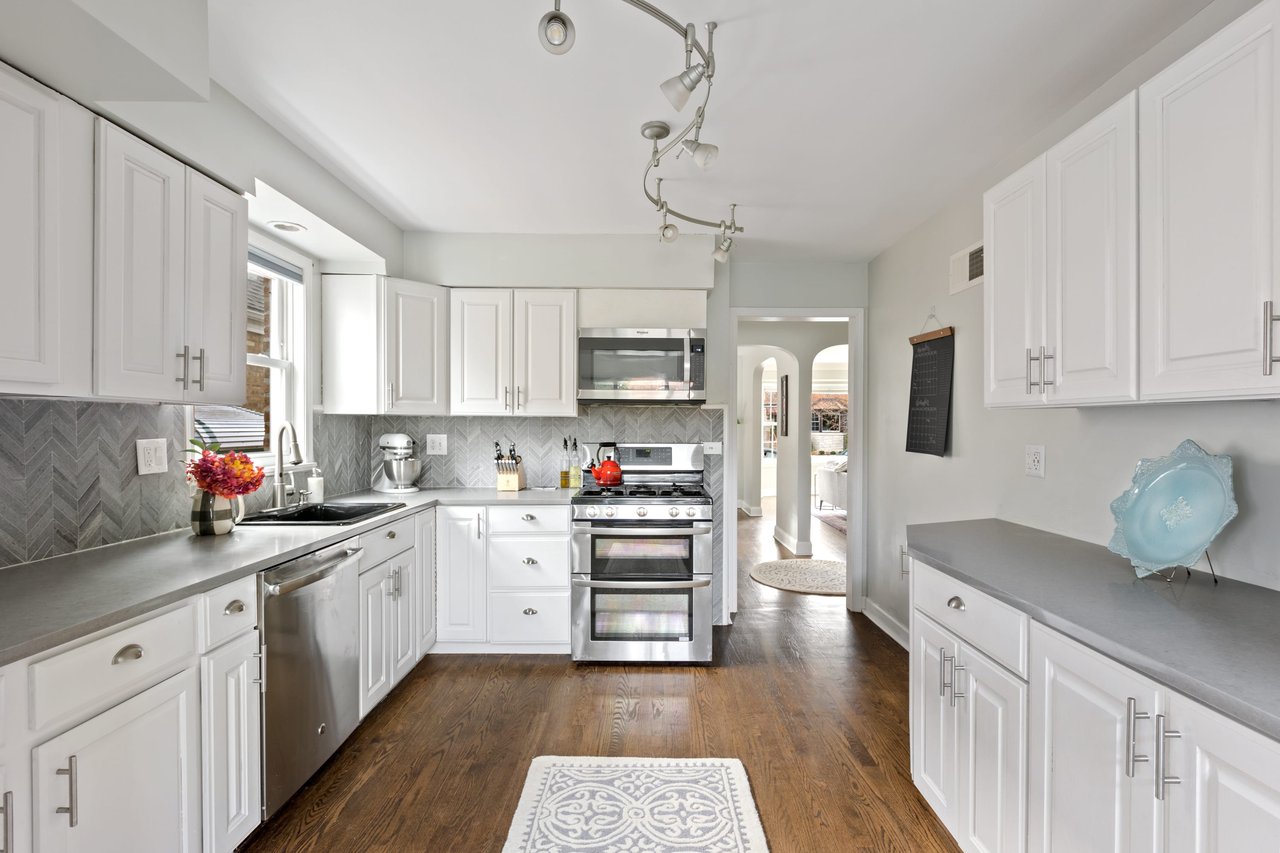
Bright kitchen with white cabinets, gray herringbone backsplash, stainless steel appliances, and dark wood floors.
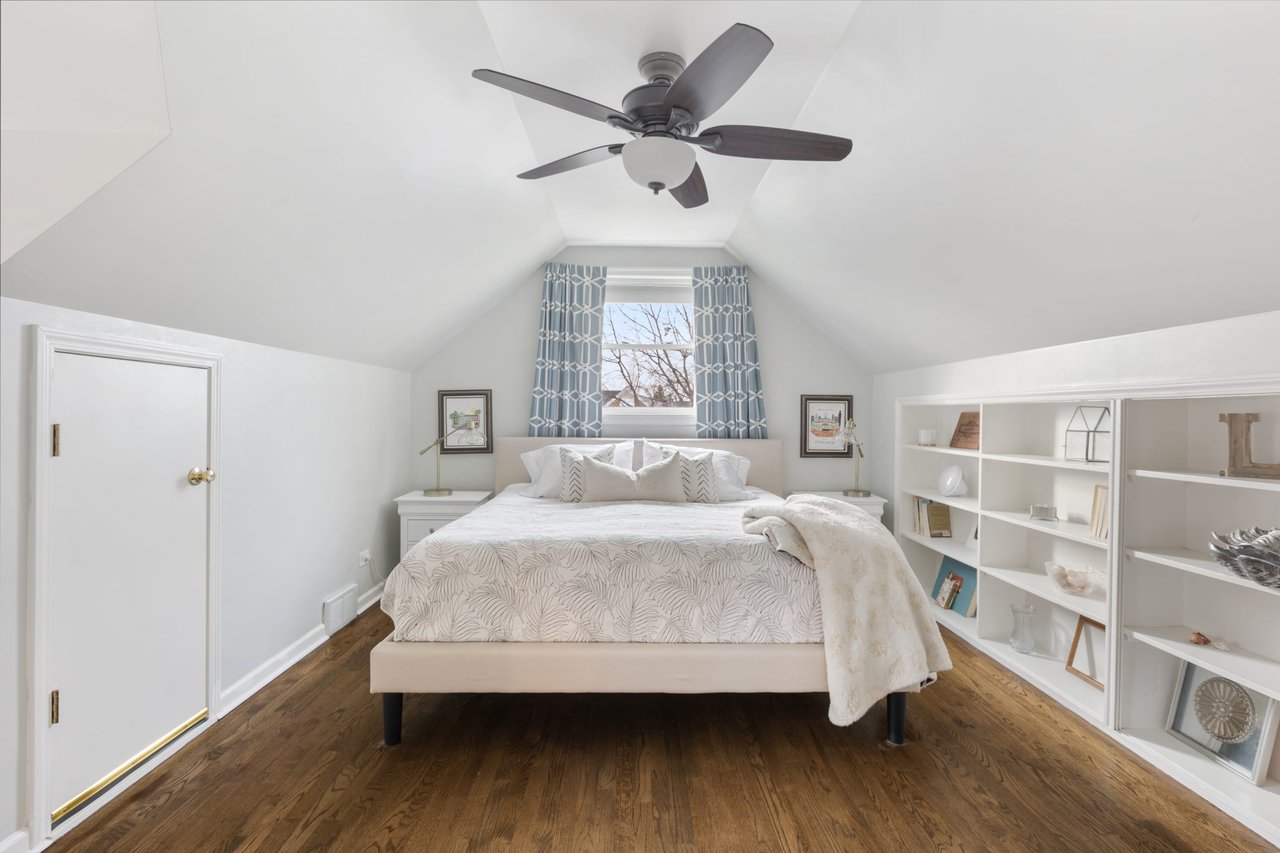
Staged bedroom with a vaulted ceiling, centered bed, dark wood floors, and built-in shelving.
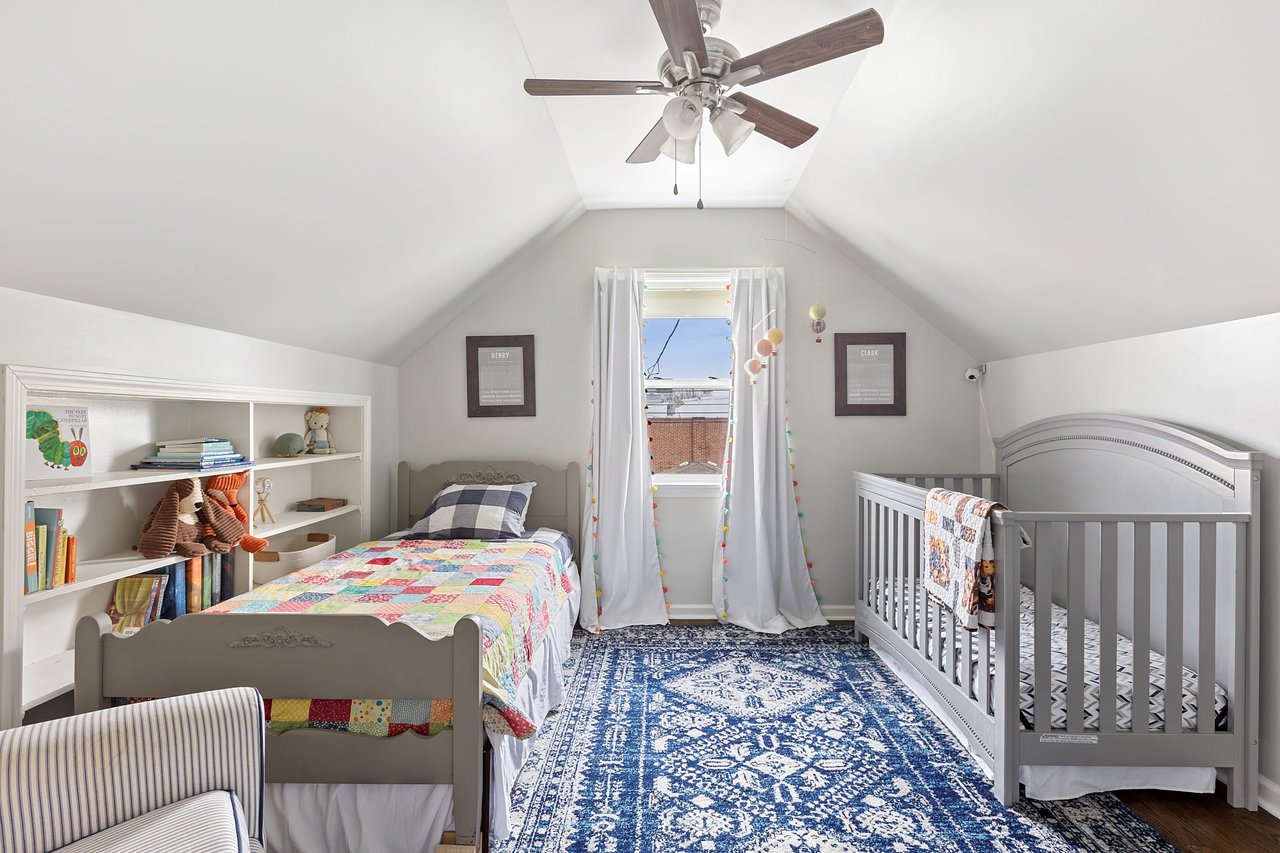
Bedroom with a gray crib, patchwork bed, built-in bookshelves, and vaulted ceiling.
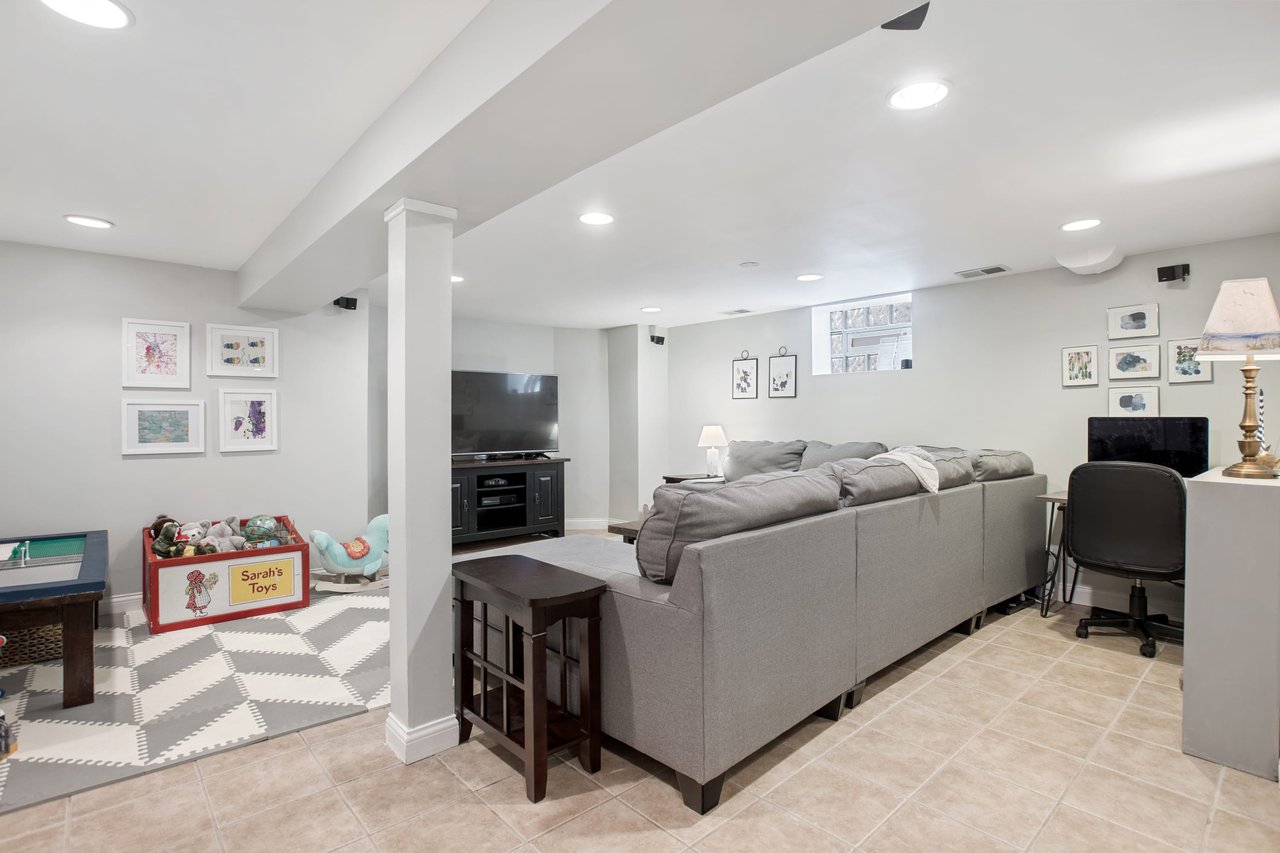
Basement family room with a gray sectional, television, and children’s play area.
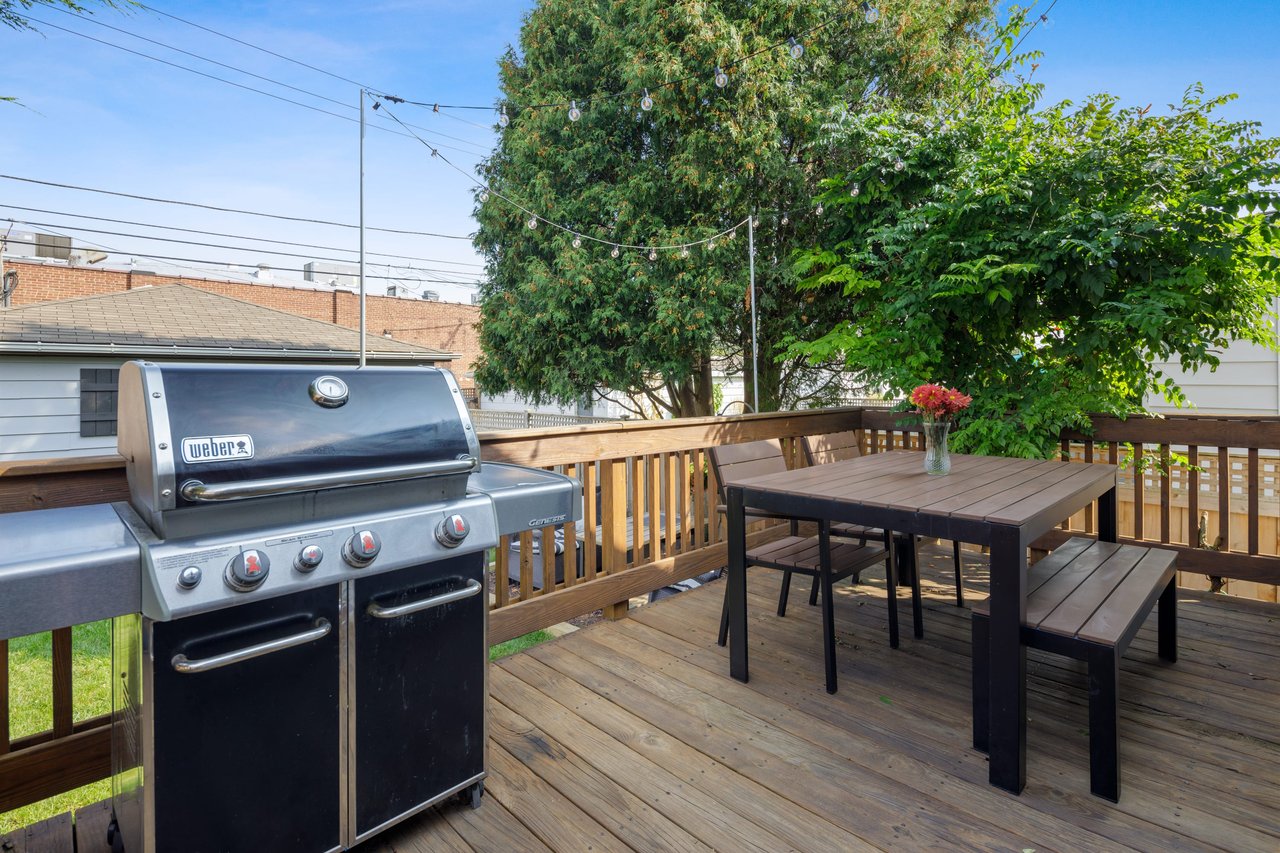
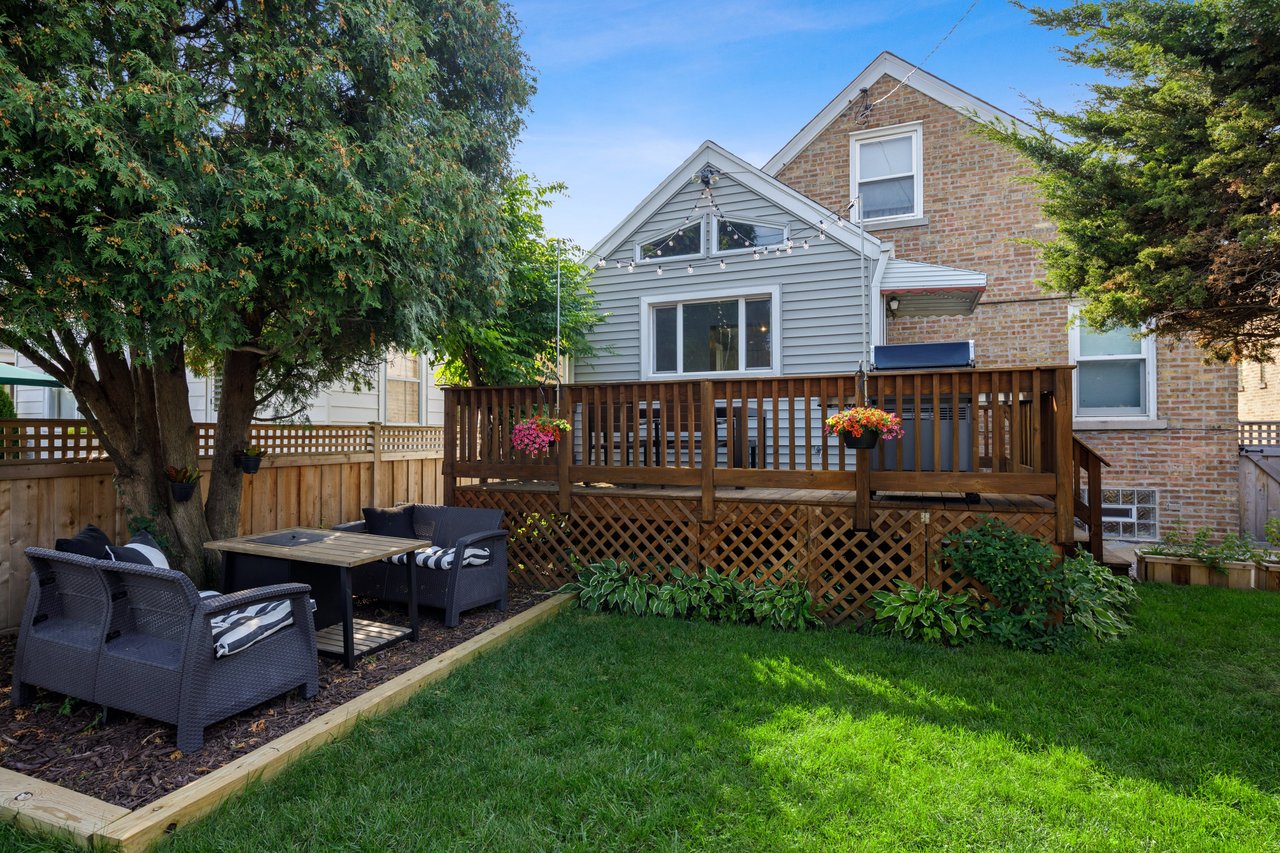
Wooden backyard deck with a gas grill and outdoor dining table beneath string lights.
Home’s backyard with a raised deck, flower planters, and shaded outdoor seating.
See all photos
Charming Portage Park SFH

Charming Portage Park SFH

$465,000  |  4245 N. Parkside Avenue, Chicago, IL 60634

This move-in ready house features 4 spacious bedrooms, 2.1 baths, and rich hardwood floors and Levolor blinds throughout. Enjoy the sunsets through big western-facing bay windows in the living room, which also has an electric fireplace, and opens right into the large dining room. The expansive kitchen features a breakfast or work-from-home nook, stainless steel appliances, quartz countertops, and easy access to the large back deck. Lots of built-in shelving and hidden storage in the upstairs bedrooms. A custom mudroom entrance leads you into the finished basement, with an updated laundry room, a large family room already wired w/Bose speakers, and a large utility storage room. Thoughtful landscaping in the backyard that’s totally fenced in and ideal for pets. Besides the privacy fence, note the mature trees, two separate lounge areas to relax in, and a 2-car garage.

See the complete listing, video tour, and floor plans here.

Request Info

SOLD

Status

4

Bedrooms

2.5

Bathrooms

“Come see this beautifully updated English-style brick home on one of the most picturesque streets in Portage Park.”